Perched majestically on the 11th hole of the prestigious Tiffany Greens golf course, this exquisite 1.5-story residence offers an unparalleled lifestyle of luxury and comfort. Boasting over 5,800 finished square feet of meticulously designed living space, this home is an entertainer's dream and a private sanctuary all in one. Neighborhood has a large Clubhouse with In ground pool.
Step inside to discover a sprawling layout featuring elegant finishes and abundant natural light. The heart of the home flows seamlessly, offering ample space for both grand gatherings and intimate moments.
The fully finished basement is an absolute showstopper, designed for ultimate recreation and relaxation. Indulge in cinematic experiences in your private movie theater room, maintain your fitness goals in the dedicated workout room, and entertain guests at the stylish bar area. This home has been thoughtfully enhanced with a wealth of recent upgrades, ensuring modern comfort and peace of mind. Enjoy outdoor living on the newly installed concrete patio with a seating wall and the expansive new deck, perfect for admiring the golf course views. Additional improvements include new back windows, updated A/C units, new sliding glass doors, a comprehensive water filtration system, new garage doors, upgraded furnaces, updated fixtures, and fresh paint throughout. Located in the sought-after Tiffany Greens neighborhood, this property offers more than just a home – it offers a distinguished lifestyle. Don't miss this rare opportunity to own a truly exceptional golf course estate. Schedule your private showing today and discover your dream home!
Sold
Price Unknown
10603 N Dalton Ave, Kansas City, MO 64154
5beds
5,800sqft
Single Family Residence
Built in 2006
0.37 Acres Lot
$868,200 Zestimate®
$--/sqft
$5,147 Estimated rent
Home value
$868,200
$807,000 - $929,000
$5,147/mo
Zestimate® history
Owner options
List your home for rent
$5,147/mo
Rent Zestimate®
Find your next renter with Zillow Rental Manager. Plus, with online applications, you can quickly screen prospective tenants – for free.
$5,147/mo
Rent Zestimate®
Refinance and save
$1,200/mo
Est. payment
Refinancing to a lower rate could help reduce your monthly payments and save thousands over the life of the loan.
$1,200/mo
Est. payment
Explore your selling options
Work with a Zillow partner agent
Leverage their expertise and Zillow's premium Showcase listings to get your home seen by more buyers.
Get startedList with your own agent
Get your home in front of millions of buyers by listing it on Zillow.
Learn how to do itSell it yourself
Take full control of how buyers see your home on Zillow by listing For Sale by Owner (FSBO).
List your homeWhat's special
Golf course viewsFully finished basementElegant finishesPrivate sanctuaryExpansive new deckDedicated workout roomPrivate movie theater room
Zillow last checked:
Listing updated:
Listed by:
Mike Gunselman 816-916-8401,
Keller Williams KC North
Bought with:
Sharon McFarland, BR00217505
RE/MAX State Line
Source: Heartland MLS as distributed by MLS GRID,MLS#: 2551440
Facts & features
Interior
Bedrooms & bathrooms
- Bedrooms: 5
- Bathrooms: 5
- Full bathrooms: 4
- 1/2 bathrooms: 1
Primary bedroom
- Features: Carpet, Ceiling Fan(s), Fireplace
- Level: First
- Area: 240 Square Feet
- Dimensions: 16 x 15
Bedroom 2
- Features: Carpet, Walk-In Closet(s)
- Level: Second
- Area: 143 Square Feet
- Dimensions: 11 x 13
Bedroom 3
- Features: Carpet
- Level: Second
- Area: 130 Square Feet
- Dimensions: 13 x 10
Bedroom 4
- Features: Carpet, Walk-In Closet(s)
- Level: Second
- Area: 270 Square Feet
- Dimensions: 15 x 18
Bedroom 5
- Level: Basement
Primary bathroom
- Features: Ceramic Tiles, Double Vanity, Fireplace
- Level: First
Breakfast room
- Features: Wood Floor
- Level: First
- Area: 120 Square Feet
- Dimensions: 8 x 15
Dining room
- Features: Wood Floor
- Level: First
- Area: 180 Square Feet
- Dimensions: 12 x 15
Great room
- Features: Cedar Closet(s), Fireplace, Wood Floor
- Level: First
- Area: 266 Square Feet
- Dimensions: 14 x 19
Hearth room
- Features: Cedar Closet(s), Fireplace, Marble
- Level: First
- Area: 240 Square Feet
- Dimensions: 15 x 16
Kitchen
- Features: Kitchen Island, Pantry, Wood Floor
- Level: First
Laundry
- Features: Ceramic Tiles
- Level: First
Other
- Features: Carpet
- Level: Second
- Area: 90 Square Feet
- Dimensions: 10 x 9
Heating
- Heatpump/Gas, Natural Gas
Cooling
- Heat Pump
Appliances
- Included: Dishwasher, Disposal, Double Oven, Exhaust Fan, Microwave, Refrigerator, Gas Range
- Laundry: Off The Kitchen
Features
- Ceiling Fan(s), Custom Cabinets, Kitchen Island, Pantry, Walk-In Closet(s), Wet Bar
- Flooring: Carpet, Luxury Vinyl, Wood
- Windows: Thermal Windows
- Basement: Finished,Walk-Out Access
- Number of fireplaces: 2
- Fireplace features: Hearth Room, Master Bedroom, See Through, Fireplace Equip, Fireplace Screen
Interior area
- Total structure area: 5,800
- Total interior livable area: 5,800 sqft
- Finished area above ground: 3,712
- Finished area below ground: 2,088
Property
Parking
- Total spaces: 3
- Parking features: Attached, Garage Door Opener, Garage Faces Side
- Attached garage spaces: 3
Features
- Patio & porch: Deck, Patio
- Has spa: Yes
- Spa features: Heated
Lot
- Size: 0.37 Acres
- Dimensions: 67.5 x 148 x 131 x 150
- Features: On Golf Course, Adjoin Golf Fairway, Level
Details
- Parcel number: 189.030300007010000
- Other equipment: Back Flow Device
Construction
Type & style
- Home type: SingleFamily
- Architectural style: Traditional
- Property subtype: Single Family Residence
Materials
- Stone Trim, Stucco & Frame
- Roof: Tile
Condition
- Year built: 2006
Details
- Builder name: Julian/Glenwood
Utilities & green energy
- Sewer: Public Sewer
- Water: Public
Community & HOA
Community
- Security: Smoke Detector(s)
- Subdivision: Tiffany Greens
HOA
- Has HOA: Yes
- Amenities included: Clubhouse, Community Center, Exercise Room, Golf Course, Party Room, Putting Green, Pool
- Services included: Trash
- HOA fee: $1,200 annually
Location
- Region: Kansas City
Financial & listing details
- Tax assessed value: $589,852
- Annual tax amount: $8,405
- Date on market: 5/22/2025
- Listing terms: Cash,Conventional
- Ownership: Private
Price history
| Date | Event | Price |
|---|---|---|
| 9/22/2025 | Sold | -- |
Source:  Heartland MLS as distributed by MLS GRID #2551440 Report a problem Heartland MLS as distributed by MLS GRID #2551440 Report a problem | ||
| 7/30/2025 | Pending sale | $895,000$154/sqft |
Source: Heartland MLS as distributed by MLS GRID #2551440 Report a problem | ||
| 7/11/2025 | Price change | $895,000-3.2%$154/sqft |
Source: Heartland MLS as distributed by MLS GRID #2551440 Report a problem | ||
| 7/8/2025 | Price change | $925,000-7%$159/sqft |
Source: Heartland MLS as distributed by MLS GRID #2551440 Report a problem | ||
| 6/10/2025 | Price change | $995,000-2.9%$172/sqft |
Source: Heartland MLS as distributed by MLS GRID #2551440 Report a problem | ||
| 6/5/2025 | Price change | $1,025,000-2.4%$177/sqft |
Source: Heartland MLS as distributed by MLS GRID #2551440 Report a problem | ||
| 6/1/2025 | Price change | $1,050,000-2.3%$181/sqft |
Source: Heartland MLS as distributed by MLS GRID #2551440 Report a problem | ||
| 5/22/2025 | Listed for sale | $1,075,000+47.3%$185/sqft |
Source: Heartland MLS as distributed by MLS GRID #2551440 Report a problem | ||
| 3/19/2019 | Sold | -- |
Source: Heartland MLS as distributed by MLS GRID #2090141 Report a problem | ||
| 2/9/2019 | Pending sale | $729,900$126/sqft |
Source: Realty Executives #2090141 Report a problem | ||
| 2/16/2018 | Listed for sale | $729,900-2.7%$126/sqft |
Source: Realty Executives #2090141 Report a problem | ||
| 4/19/2010 | Sold | -- |
Source: Agent Provided Report a problem | ||
| 10/4/2009 | Price change | $749,900-9.6%$129/sqft |
Source: REALTY EXECUTIVES of Kansas City #1444656 Report a problem | ||
| 7/30/2009 | Listed for sale | $829,900$143/sqft |
Source: REALTY EXECUTIVES of Kansas City #1444656 Report a problem | ||
Public tax history
| Year | Property taxes | Tax assessment |
|---|---|---|
| 2025 | $8,890 +5.8% | $112,072 |
| 2024 | $8,405 +0.1% | $112,072 |
| 2023 | $8,396 +1.5% | $112,072 +4.7% |
| 2022 | $8,272 -0.3% | $107,041 |
| 2021 | $8,298 +11.1% | $107,041 +12.7% |
| 2020 | $7,471 | $94,979 |
| 2018 | -- | $94,979 |
| 2017 | $7,305 +1% | $94,979 |
| 2016 | $7,232 +0.1% | $94,979 |
| 2015 | $7,222 -32.5% | $94,979 |
| 2013 | $10,698 | $94,979 -36.5% |
| 2012 | -- | $149,658 |
| 2011 | -- | $149,658 |
| 2010 | -- | $149,658 |
| 2009 | -- | $149,658 |
Find assessor info on the county website
Neighborhood: Kansas City International
Nearby homes
- $890,5004 bd3 ba2.2k sqft10539 N Dalton Ave, Kansas City, MO 64154Off Market
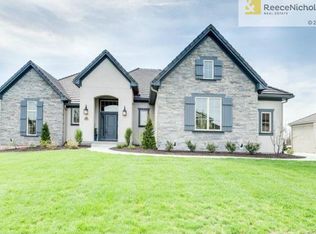
- $768,8004 bd3 ba1.9k sqft10607 N Dalton Ave, Kansas City, MO 64154Off Market
- $654,6004 bd5 ba3.4k sqft10602 N Dalton Ave, Kansas City, MO 64154Off Market
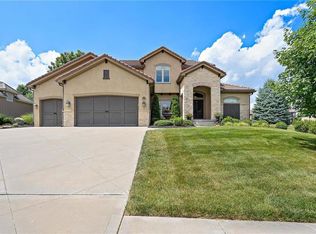
- $593,8003 bd4 ba2.3k sqft10544 N Dalton Ave, Kansas City, MO 64154Off Market
- $901,3004 bd5 ba3.3k sqft10535 N Dalton Ave, Kansas City, MO 64154Off Market
- $573,8004 bd3 ba2.8k sqft10606 N Dalton Ave, Kansas City, MO 64154Off Market
- $789,5005 bd3 ba4.1k sqft10611 N Dalton Ave, Kansas City, MO 64154Off Market
- $610,0004 bd4 ba3k sqft10614 N Dalton Ave, Kansas City, MO 64154Off Market
Nearby schools
GreatSchools rating
- 7/10Barry SchoolGrades: PK-5Distance: 3.4 mi
- 6/10Platte Purchase Middle SchoolGrades: 6-8Distance: 2.9 mi
- 6/10Platte County High SchoolGrades: 9-12Distance: 8.2 mi
Schools provided by the listing agent
- Elementary: Barry Elementary
- Middle: Barry Middle
- High: Platte City
Source: Heartland MLS as distributed by MLS GRID. This data may not be complete. We recommend contacting the local school district to confirm school assignments for this home.
Get a cash offer in 3 minutes
Find out how much your home could sell for in as little as 3 minutes with a no-obligation cash offer.
Estimated market value
$868,200
Get a cash offer in 3 minutes
Find out how much your home could sell for in as little as 3 minutes with a no-obligation cash offer.
Estimated market value
$868,200
- Missouri
- Platte County
- Kansas City
- 64154
- Kansas City International
- 10603 N Dalton Ave
Nearby cities
Nearby neighborhoods
Nearby zip codes
Other Kansas City Topics
