Corner-Unit Townhouse at Parks of Tanasbourne – Move-In Ready & beautifully updated! Welcome home to this stunning end-unit townhouse that feels like new and is perfectly move-in ready. Set in the highly desirable Parks of Tanasbourne community, this home shines with thoughtful upgrades and modern finishes throughout. Highlights include: Solid granite counter, gorgeous newer engineered hardwood floors for a warm, elegant look and easy maintenance. Fresh newer tile flooring in the downstairs bathroom. Beautifully updated window sills and custom built-ins. New exterior paint (just last year) for outstanding curb appeal. Fully landscaped private yard with extended height fencing. Fully finished garage with premium epoxy floors – the perfect clean, durable space for vehicles, storage, or a workshop. This turnkey townhouse offers low-maintenance living with style and functionality. Whether you're looking for your first home, a low-upkeep residence, or an excellent investment, this one checks every box. [Home Energy Score = 8. HES Report at https://rpt.greenbuildingregistry.com/hes/OR10248606]
Sold
$485,000
10603 NE Avery Way, Hillsboro, OR 97006
3beds
1,906sqft
Residential, Townhouse
Built in 2014
1,742 Square Feet Lot
$491,400 Zestimate®
$254/sqft
$2,583 Estimated rent
Home value
$491,400
$467,000 - $516,000
$2,583/mo
Zestimate® history
Owner options
List your home for rent
$2,583/mo
Rent Zestimate®
Find your next renter with Zillow Rental Manager. Plus, with online applications, you can quickly screen prospective tenants – for free.
$2,583/mo
Rent Zestimate®
Refinance and save
$3,150/mo
Est. payment
Refinancing to a lower rate could help reduce your monthly payments and save thousands over the life of the loan.
$3,150/mo
Est. payment
Explore your selling options
Work with a Zillow partner agent
Leverage their expertise and Zillow's premium Showcase listings to get your home seen by more buyers.
Get startedList with your own agent
Get your home in front of millions of buyers by listing it on Zillow.
Learn how to do itSell it yourself
Take full control of how buyers see your home on Zillow by listing For Sale by Owner (FSBO).
List your homeWhat's special
Beautifully updated window sillsCustom built-insSolid granite counter
Zillow last checked:
Listing updated:
Listed by:
John Vandermeer VANDERMEERRE@GMAIL.COM,
Vandermeer Real Estate
Bought with:
Tyler Lankheet, 201219324
Premiere Property Group, LLC
Source: RMLS (OR),MLS#: 146644765
Facts & features
Interior
Bedrooms & bathrooms
- Bedrooms: 3
- Bathrooms: 3
- Full bathrooms: 2
- Partial bathrooms: 1
Rooms
- Room types: Bedroom 2, Bedroom 3, Dining Room, Family Room, Kitchen, Living Room, Primary Bedroom
Primary bedroom
- Level: Upper
- Area: 208
- Dimensions: 16 x 13
Bedroom 2
- Level: Upper
- Area: 156
- Dimensions: 13 x 12
Bedroom 3
- Level: Lower
- Area: 126
- Dimensions: 14 x 9
Dining room
- Level: Main
- Area: 99
- Dimensions: 11 x 9
Kitchen
- Level: Main
- Area: 96
- Width: 8
Living room
- Level: Main
- Area: 238
- Dimensions: 17 x 14
Heating
- Forced Air
Cooling
- Central Air
Appliances
- Included: Dishwasher, Free-Standing Gas Range, Free-Standing Refrigerator, Microwave, Plumbed For Ice Maker, Stainless Steel Appliance(s), Gas Water Heater
- Laundry: Laundry Room
Features
- Granite
- Windows: Vinyl Frames
- Basement: Finished
- Number of fireplaces: 1
- Fireplace features: Gas
Interior area
- Total structure area: 1,906
- Total interior livable area: 1,906 sqft
Property
Parking
- Total spaces: 2
- Parking features: Driveway, Off Street, Attached, Tandem
- Attached garage spaces: 2
- Has uncovered spaces: Yes
Features
- Stories: 3
- Patio & porch: Porch
- Fencing: Fenced
Lot
- Size: 1,742 Square Feet
- Features: SqFt 0K to 2999
Details
- Parcel number: R2159352
Construction
Type & style
- Home type: Townhouse
- Property subtype: Residential, Townhouse
- Attached to another structure: Yes
Materials
- Cement Siding
- Foundation: Slab
- Roof: Composition
Condition
- Resale
- New construction: No
- Year built: 2014
Utilities & green energy
- Gas: Gas
- Sewer: Public Sewer
- Water: Public
Community & HOA
Community
- Subdivision: Parks At Tanasbourne
HOA
- Has HOA: Yes
- Amenities included: Commons, Exterior Maintenance, Front Yard Landscaping, Insurance, Management, Road Maintenance, Trash
- HOA fee: $195 monthly
Location
- Region: Hillsboro
Financial & listing details
- Price per square foot: $254/sqft
- Tax assessed value: $494,050
- Annual tax amount: $5,182
- Date on market: 6/5/2026
- Cumulative days on market: 11 days
- Listing terms: Cash,Conventional,FHA,VA Loan
- Road surface type: Paved
Price history
| Date | Event | Price |
|---|---|---|
| 7/15/2026 | Sold | $485,000-2%$254/sqft |
Source:  RMLS (OR) #146644765 Report a problem RMLS (OR) #146644765 Report a problem | ||
| 6/18/2026 | Pending sale | $495,000$260/sqft |
Source: RMLS (OR) #146644765 Report a problem | ||
| 6/5/2026 | Listed for sale | $495,000+71%$260/sqft |
Source: RMLS (OR) #146644765 Report a problem | ||
| 2/27/2015 | Sold | $289,495$152/sqft |
Source: Public Record Report a problem | ||
Public tax history
| Year | Property taxes | Tax assessment |
|---|---|---|
| 2025 | $5,183 +3.2% | $285,170 +3% |
| 2024 | $5,024 +3.7% | $276,870 +3% |
| 2023 | $4,847 +2.6% | $268,810 +3% |
| 2022 | $4,726 +3.8% | $260,990 |
| 2021 | $4,551 +3.1% | -- |
| 2020 | $4,415 +3.2% | $246,010 +3% |
| 2019 | $4,277 +3.5% | $238,850 |
| 2018 | $4,132 | $238,850 +6.1% |
| 2017 | $4,132 +8.9% | $225,150 +3% |
| 2016 | $3,794 | $218,600 +51.1% |
| 2015 | $3,794 +59.1% | $144,700 +117% |
| 2014 | $2,385 +329.8% | $66,690 +97.8% |
| 2013 | $555 -53.8% | $33,720 -54.2% |
| 2012 | $1,200 -3.1% | $73,640 -3.1% |
| 2011 | $1,238 -6.1% | $76,000 -13.1% |
| 2010 | $1,318 +2.2% | $87,440 -21.2% |
| 2009 | $1,290 +6.1% | $110,900 -15% |
| 2008 | $1,215 | $130,500 |
Find assessor info on the county website
Neighborhood: 97006
Nearby homes
- $---- bd-- ba-- sqft18803 NW Avery Park Way, Beaverton, OR 97006Off Market
- $400,8002 bd3 ba1.4k sqft10597 NE Avery Way, Hillsboro, OR 97006Off Market
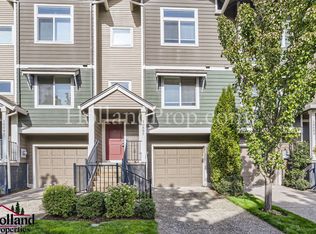
- $---- bd-- ba-- sqft18817 NW Avery Park Way, Beaverton, OR 97006Off Market
- $387,5002 bd2 ba1.4k sqft10585 NE Avery Way, Hillsboro, OR 97006Off Market
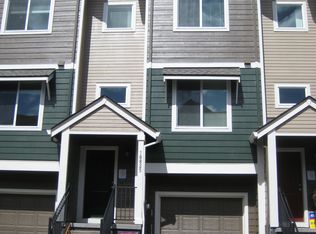
- $---- bd-- ba-- sqft18825 NW Avery Park Way, Beaverton, OR 97006Off Market
- $387,8002 bd2 ba1.4k sqft10581 NE Avery Way, Hillsboro, OR 97006Off Market
- $---- bd-- ba-- sqft18831 NW Avery Park Way, Beaverton, OR 97006Off Market
- $480,6003 bd3 ba1.8k sqft10644 NE Covent Garden Pl, Hillsboro, OR 97006Off Market
Nearby schools
GreatSchools rating
- 4/10Mckinley Elementary SchoolGrades: PK-5Distance: 0.3 mi
- 5/10Five Oaks Middle SchoolGrades: 6-8Distance: 0.9 mi
- 7/10Westview High SchoolGrades: 9-12Distance: 1.2 mi
Schools provided by the listing agent
- Elementary: Mckinley
- Middle: Five Oaks
- High: Westview
Source: RMLS (OR). This data may not be complete. We recommend contacting the local school district to confirm school assignments for this home.
Get a cash offer in 3 minutes
Find out how much your home could sell for in as little as 3 minutes with a no-obligation cash offer.
Estimated market value
$491,400
Get a cash offer in 3 minutes
Find out how much your home could sell for in as little as 3 minutes with a no-obligation cash offer.
Estimated market value
$491,400
- Oregon
- Washington County
- Hillsboro
- 97006
- 10603 NE Avery Way
Nearby cities
Nearby neighborhoods
Nearby zip codes
Other Hillsboro Topics
