Welcome to this beautifully updated 4-bedroom, 3-bath home offering 2,252 square feet in a highly desirable South Lubbock location. With major upgrades already completed, this home is truly move-in ready and designed for comfortable, modern living. Step inside to a spacious and functional floor plan featuring luxury vinyl flooring, abundant natural light, and quality finishes throughout. The living areas flow seamlessly, making the home ideal for both everyday living and entertaining. The kitchen is well-equipped with a new stove, a Samsung double-door refrigerator, and plenty of space for cooking and gathering. Throughout the home, you'll find thoughtful upgrades including O'Hair plantation shutters that add both style and efficiency. This property stands out with its extensive list of recent improvements, including a new roof, new HVAC units, newer water heater, new garage door, and a 7-foot stained privacy fence—giving buyers peace of mind and long-term value. The 2-car garage and well-designed layout provide flexibility for families, guests, or home office needs. Outside, the private backyard offers a great space to relax or entertain. Located in a prime South Lubbock area close to shopping, dining, and everyday conveniences, this home combines location, condition, and value in one exceptional package.
Sold
Price Unknown
10603 Quinton Ave, Lubbock, TX 79424
4beds
2,252sqft
Single Family Residence, Residential
Built in 2006
6,969 Square Feet Lot
$325,200 Zestimate®
$--/sqft
$2,534 Estimated rent
Home value
$325,200
$309,000 - $341,000
$2,534/mo
Zestimate® history
Owner options
List your home for rent
$2,534/mo
Rent Zestimate®
Find your next renter with Zillow Rental Manager. Plus, with online applications, you can quickly screen prospective tenants – for free.
$2,534/mo
Rent Zestimate®
Refinance and save
Refinancing to a lower rate could help reduce your monthly payments and save thousands over the life of the loan.
Explore your selling options
Work with a Zillow partner agent
Leverage their expertise and Zillow's premium Showcase listings to get your home seen by more buyers.
Get startedList with your own agent
Get your home in front of millions of buyers by listing it on Zillow.
Learn how to do itSell it yourself
Take full control of how buyers see your home on Zillow by listing For Sale by Owner (FSBO).
List your homeWhat's special
New stoveNew garage doorLuxury vinyl flooringAbundant natural lightQuality finishes throughoutSamsung double-door refrigeratorNew roof
Zillow last checked:
Listing updated:
Listed by:
Jon Willey TREC #0526690 806-781-1953,
Keller Williams Realty
Bought with:
Callie Rocha, TREC #0735212
Realty Refined
Source: LBMLS,MLS#: 202604260
Facts & features
Interior
Bedrooms & bathrooms
- Bedrooms: 4
- Bathrooms: 3
- Full bathrooms: 3
Primary bedroom
- Features: Luxury Vinyl Flooring
- Level: First
- Area: 208 Square Feet
- Dimensions: 16.00 x 13.00
Bedroom 1
- Features: Luxury Vinyl Flooring
- Level: First
- Area: 126 Square Feet
- Dimensions: 12.00 x 10.50
Bedroom 2
- Features: Luxury Vinyl Flooring
- Level: First
- Area: 121 Square Feet
- Dimensions: 11.00 x 11.00
Bedroom 3
- Features: Luxury Vinyl Flooring
- Level: First
- Area: 143.75 Square Feet
- Dimensions: 12.50 x 11.50
Dining room
- Features: Luxury Vinyl Flooring
- Level: First
- Area: 126.5 Square Feet
- Dimensions: 11.50 x 11.00
Kitchen
- Features: Ceramic Tile Flooring
- Level: First
- Area: 65 Square Feet
- Dimensions: 13.00 x 5.00
Living room
- Features: Luxury Vinyl Flooring
- Level: First
- Area: 300 Square Feet
- Dimensions: 20.00 x 15.00
Utility room
- Features: Ceramic Tile Flooring
- Level: First
- Area: 81 Square Feet
- Dimensions: 9.00 x 9.00
Heating
- Central, Electric
Cooling
- Attic Fan, Ceiling Fan(s), Central Air, Electric
Appliances
- Included: Dishwasher, Disposal, Electric Range, Free-Standing Range, Microwave, Range Hood, Refrigerator, Stainless Steel Appliance(s)
- Laundry: Electric Dryer Hookup, Laundry Room, Washer Hookup
Features
- Bar, Beamed Ceilings, Bookcases, Built-in Features, Cathedral Ceiling(s), Ceiling Fan(s), Double Vanity, Entrance Foyer, High Ceilings, His and Hers Closets, Pantry, Solid Surface Counters, Storage, Vaulted Ceiling(s)
- Flooring: Ceramic Tile, Laminate, Luxury Vinyl, Varies, Vinyl
- Doors: Storm Door(s)
- Windows: Double Pane Windows, Plantation Shutters, Screens, Shutters, Window Coverings
- Has basement: No
- Number of fireplaces: 1
- Fireplace features: Living Room, Wood Burning
Interior area
- Total structure area: 2,252
- Total interior livable area: 2,252 sqft
- Finished area above ground: 2,252
Property
Parking
- Total spaces: 2
- Parking features: Alley Access, Attached, Concrete, Driveway, Garage, Garage Door Opener, Garage Faces Rear, On Street
- Attached garage spaces: 2
- Has uncovered spaces: Yes
Features
- Patio & porch: Covered, Front Porch, Patio, Porch, Rear Porch
- Exterior features: Private Yard
- Fencing: Back Yard,Fenced,Gate,Privacy,Wood
Lot
- Size: 6,969 Square Feet
- Features: Back Yard, City Lot, Cul-De-Sac, Front Yard, Landscaped, Sprinklers In Front, Sprinklers In Rear
Details
- Parcel number: R161959
- Zoning description: Single Family
- Special conditions: Standard
- Other equipment: None
Construction
Type & style
- Home type: SingleFamily
- Architectural style: Contemporary,Traditional
- Property subtype: Single Family Residence, Residential
Materials
- Brick, Concrete, Glass, Wood Siding
- Foundation: Slab
- Roof: Composition
Condition
- Updated/Remodeled
- New construction: No
- Year built: 2006
Utilities & green energy
- Sewer: Public Sewer
- Water: Public
- Utilities for property: Cable Available, Electricity Available, Phone Available, Sewer Available, Water Available
Community & HOA
Community
- Features: Curbs, Sidewalks, Street Lights
- Security: Smoke Detector(s)
HOA
- Has HOA: No
Location
- Region: Lubbock
Financial & listing details
- Tax assessed value: $328,016
- Annual tax amount: $5,153
- Date on market: 5/23/2026
- Cumulative days on market: 54 days
- Listing terms: Cash,Conventional,FHA,VA Loan
- Electric utility on property: Yes
- Road surface type: Alley Paved, Asphalt, Concrete, Paved
Price history
| Date | Event | Price |
|---|---|---|
| 7/13/2026 | Sold | -- |
Source:  LBMLS #202604260 Report a problem LBMLS #202604260 Report a problem | ||
| 6/2/2026 | Contingent | $327,000$145/sqft |
Source: LBMLS #202604260 Report a problem | ||
| 5/23/2026 | Listed for sale | $327,000$145/sqft |
Source: LBMLS #202604260 Report a problem | ||
| 5/13/2026 | Pending sale | $327,000$145/sqft |
Source: LBMLS #202604260 Report a problem | ||
| 4/2/2026 | Listed for sale | $327,000$145/sqft |
Source: LBMLS #202604260 Report a problem | ||
Public tax history
Tax history is unavailable.
Find assessor info on the county website
Neighborhood: 79424
Nearby homes
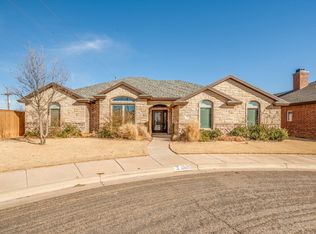
- $356,5004 bd3 ba2.3k sqft10601 Quinton Ave, Lubbock, TX 79424Off Market
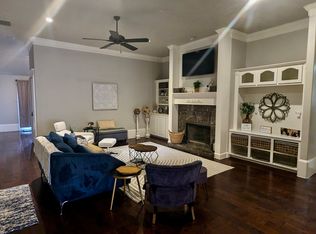
- $281,9003 bd2 ba1.9k sqft10605 Quinton Ave, Lubbock, TX 79424Off Market
- $382,7004 bd3 ba2.9k sqft10607 Quinton Ave, Lubbock, TX 79424Off Market
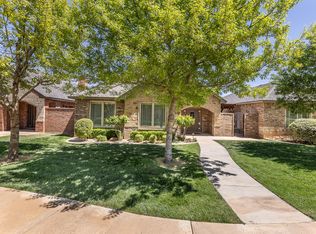
- $--3 bd2 ba1.7k sqft4402 108th St UNIT 10, Lubbock, TX 79424Sold
- $342,8003 bd2 ba199k sqft10604 Quinton Ave, Lubbock, TX 79424Off Market
- $350,1003 bd2 ba2.2k sqft10602 Quinton Ave, Lubbock, TX 79424Off Market
- $376,9004 bd2 ba2.5k sqft10606 Quinton Ave, Lubbock, TX 79424Off Market
- $284,2004 bd2 ba1.9k sqft10609 Quinton Ave, Lubbock, TX 79424Off Market
Nearby schools
GreatSchools rating
- 9/10Lubbock-Cooper Central Elementary SchoolGrades: PK-5Distance: 1.7 mi
- 8/10Lubbock-Cooper Bush Middle SchoolGrades: 6-8Distance: 1.2 mi
- 8/10Lubbock-Cooper Liberty High SchoolGrades: 9-11Distance: 3.3 mi
Schools provided by the listing agent
- Elementary: Lubbock-Cooper Central
- Middle: Lubbock-Cooper Bush
- High: Liberty High School
Source: LBMLS. This data may not be complete. We recommend contacting the local school district to confirm school assignments for this home.
Sell for more on Zillow
Get a Zillow Showcase℠ listing at no additional cost and you could sell for .
$325,200
2% more
+$6,504
With Zillow Showcase(estimated)
$331,704
Sell for more on Zillow
Get a Zillow Showcase℠ listing at no additional cost and you could sell for .
$325,200
2% more
+$6,504
With Zillow Showcase(estimated)
$331,704
- Texas
- Lubbock County
- Lubbock
- 79424
- 10603 Quinton Ave
