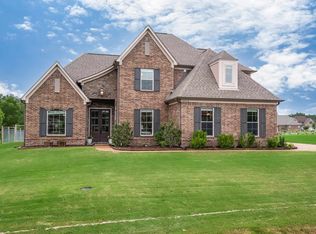
Discover this stunning Certified Energy Star Home nestled on nearly 2/3 acres in the coveted Oaklawn Estates. Boasting a spacious 15x25 outdoor living area, this property offers the perfect blend of comfort and outdoor enjoyment. The kitchen, adorned with elegant granite counters and custom cabinets with convenient pullouts. The primary bedroom presents an exquisite bath, highlighted by a walk-through shower, a generous 6ft jetted tub, and an expansive 9x12 walk-in closet.
Closed
$442,500
10603 San Gabriel Cv W, Cordova, TN 38016
4beds
--sqft
Single Family Residence, Residential
Built in 2013
0.65 Acres Lot
$447,800 Zestimate®
$--/sqft
$2,909 Estimated rent
Home value
$447,800
$425,000 - $470,000
$2,909/mo
Zestimate® history
Owner options
List your home for rent
$2,909/mo
Rent Zestimate®
Find your next renter with Zillow Rental Manager. Plus, with online applications, you can quickly screen prospective tenants – for free.
$2,909/mo
Rent Zestimate®
Refinance and save
$2,780/mo
Est. payment
Refinancing to a lower rate could help reduce your monthly payments and save thousands over the life of the loan.
$2,780/mo
Est. payment
Explore your selling options
Work with a Zillow partner agent
Leverage their expertise and Zillow's premium Showcase listings to get your home seen by more buyers.
Get startedList with your own agent
Get your home in front of millions of buyers by listing it on Zillow.
Learn how to do itSell it yourself
Take full control of how buyers see your home on Zillow by listing For Sale by Owner (FSBO).
List your homeWhat's special
Zillow last checked:
Listing updated:
Listed by:
Trey Foster 901-451-1611,
Emmett Baird Realty
Bought with:
Sandy Wade Mcconnell
Crye-Leike, Inc., REALTORS
Source: RealTracs MLS as distributed by MLS GRID,MLS#: 3044265
Facts & features
Interior
Bedrooms & bathrooms
- Bedrooms: 4
- Bathrooms: 3
- Full bathrooms: 3
Bedroom 1
- Features: Full Bath
- Level: Full Bath
- Area: 210 Square Feet
- Dimensions: 14x15
Bedroom 2
- Area: 144 Square Feet
- Dimensions: 12x12
Bedroom 3
- Area: 110 Square Feet
- Dimensions: 10x11
Bedroom 4
- Features: Bath
- Level: Bath
- Area: 238 Square Feet
- Dimensions: 14x17
Den
- Area: 414 Square Feet
- Dimensions: 18x23
Dining room
- Area: 132 Square Feet
- Dimensions: 11x12
Kitchen
- Area: 140 Square Feet
- Dimensions: 10x14
Heating
- Central, Natural Gas
Cooling
- Central Air, Ceiling Fan(s)
Appliances
- Included: Dishwasher, Disposal, Microwave, Refrigerator, Range, Oven
- Laundry: Washer Hookup
Features
- Walk-In Closet(s), High Ceilings, Pantry
- Flooring: Carpet, Wood, Tile
- Number of fireplaces: 1
- Fireplace features: Den, Gas
Property
Parking
- Total spaces: 2
- Parking features: Garage Door Opener, Garage Faces Side, Parking Pad
- Garage spaces: 2
- Has uncovered spaces: Yes
Features
- Levels: Three Or More
- Stories: 1
- Patio & porch: Patio, Covered
Lot
- Size: 0.65 Acres
- Dimensions: 110.30 x 230 IRR
Details
- Parcel number: D0210T A00043
- Special conditions: Standard
Construction
Type & style
- Home type: SingleFamily
- Architectural style: Traditional
- Property subtype: Single Family Residence, Residential
Materials
- Roof: Shingle
Condition
- New construction: No
- Year built: 2013
Utilities & green energy
- Sewer: Public Sewer
- Water: Public
- Utilities for property: Natural Gas Available, Water Available, Cable Connected
Community & HOA
Community
- Security: Smoke Detector(s)
- Subdivision: Oaklawn Estates Pd Phase 1 Area B &
HOA
- Has HOA: No
Location
- Region: Cordova
Financial & listing details
- Tax assessed value: $442,400
- Annual tax amount: $2,959
- Date on market: 1/10/2024
Price history
| Date | Event | Price |
|---|---|---|
| 1/31/2024 | Sold | $442,500-3.6% |
Source:  RealTracs MLS as distributed by MLS GRID #3044265 Report a problem RealTracs MLS as distributed by MLS GRID #3044265 Report a problem | ||
| 1/11/2024 | Pending sale | $459,000 |
Source:  MAAR #10158783 Report a problem MAAR #10158783 Report a problem | ||
| 1/1/2024 | Contingent | $459,000 |
Source: MAAR #10158783 Report a problem | ||
| 10/13/2023 | Listed for sale | $459,000+2% |
Source: MAAR #10158783 Report a problem | ||
| 9/15/2023 | Listing removed | -- |
Source: Owner Report a problem | ||
| 8/30/2023 | Pending sale | $450,000 |
Source: Owner Report a problem | ||
| 7/18/2023 | Listed for sale | $450,000+69.9% |
Source: Owner Report a problem | ||
| 3/4/2015 | Sold | $264,900 |
Source: MAAR #9938299 Report a problem | ||
| 11/10/2014 | Price change | $264,900-3.6% |
Source: Taliesyn Realty LLC #9938299 Report a problem | ||
| 10/20/2014 | Listed for sale | $274,900+10.9% |
Source: Taliesyn Realty LLC #9938299 Report a problem | ||
| 7/2/2013 | Sold | $247,940 |
Source: Public Record Report a problem | ||
Public tax history
| Year | Property taxes | Tax assessment |
|---|---|---|
| 2025 | $2,975 +0.6% | $110,600 +26.7% |
| 2024 | $2,959 | $87,275 |
| 2023 | $2,959 | $87,275 |
| 2022 | -- | $87,275 |
| 2021 | -- | $87,275 +24.8% |
| 2020 | $2,832 | $69,925 |
| 2019 | $2,832 | $69,925 |
| 2018 | $2,832 -1.5% | $69,925 |
| 2017 | $2,874 +6.1% | $69,925 +12.8% |
| 2016 | $2,708 | $61,975 |
| 2014 | -- | $61,975 |
Find assessor info on the county website
Neighborhood: 38016
Nearby homes
- $311,2003 bd2 ba1.6k sqft10589 San Gabriel Cv W, Cordova, TN 38016Off Market
- $413,4004 bd3 ba2.3k sqft10627 San Gabriel Cv W, Cordova, TN 38016Off Market
- $415,0003 bd3 ba2.4k sqft10664 Rosemeade Cir W, Cordova, TN 38016Sold
- $519,500-- bd-- ba-- sqft2213 Roland Rd, Memphis Reserve, TN 38016Off Market
- $515,0004 bd3 ba3.4k sqft2236 Clarke Landing Cv N, Cordova, TN 38016Pending
- $542,200-- bd-- ba-- sqft10640 San Gabriel Cv W, Cordova, TN 38016Off Market
- $435,0005 bd3 ba2.5k sqft10640 San Gabriel Cv, Cordova, TN 38016Sold
- $402,5004 bd3 ba2.7k sqft10671 Rosemeade Cir W, Cordova, TN 38016Off Market
Nearby schools
GreatSchools rating
- 4/10Macon-Hall Elementary SchoolGrades: PK-5Distance: 2.3 mi
- 3/10Mt Pisgah Middle SchoolGrades: 6-9Distance: 1.5 mi
- 2/10Bolton High SchoolGrades: 9-12Distance: 10 mi


Get pre-qualified for a loan
At Zillow Home Loans, we can pre-qualify you in as little as 5 minutes with no impact to your credit score.An equal housing lender. NMLS #10287.
Sell for more on Zillow
Get a Zillow Showcase℠ listing at no additional cost and you could sell for .
$447,800
2% more
+$8,956
With Zillow Showcase(estimated)
$456,756
- Tennessee
- Shelby County
- Cordova
- 38016
- 10603 San Gabriel Cv W
Nearby cities
Nearby zip codes
Other Cordova Topics
