
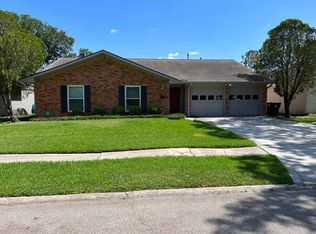
Welcome to 10603 Silkwood Dr! This beautifully renovated 3 4 bedroom, 2-bathroom home features a spacious layout with a generous office, abundant natural light, no back neighbors, and a private backyard. Recent upgrades include brand-new double-pane windows and doors, LED lighting, cabinets, flooring, showers, vanities, and appliances. The home also offers a 2-car garage with a remote opener. Available for immediate move-in! Schedule your showing today. Comentarios en Espanol: Bienvenido a 10603 Silkwood Dr! Casa completamente renovada de 3 4 recamaras, 2 banos completos y una oficina. Cuenta con piso, ventanas de doble vidrio, puertas, gabinetes, iluminacion, banos y electrodomesticos nuevos. Amplio patio privado sin vecinos atras y garaje para 2 autos. Disponible para mudanza inmediata! Llame o envie un mensaje de texto para programar su cita!
Copyright notice - Data provided by HAR.com 2022 - All information provided should be independently verified.
House for rent
$2,150/moFees may apply
10603 Silkwood Dr, Houston, TX 77031
3beds
1,694sqft
Price may not include required fees and charges. Learn more|
Singlefamily
Available now
Gas
2 Attached garage spaces parking
Electric
What's special
Private backyardGenerous officeAbundant natural lightLed lightingSpacious layout
- 16 days |
- -- |
- -- |
Zillow last checked:
Listing updated:
Travel times

Let’s turn your rent into credit progress
Build credit history with every on-time payment and get credit for the payment you’re already making.
Facts & features
Interior
Bedrooms & bathrooms
- Bedrooms: 3
- Bathrooms: 2
- Full bathrooms: 2
Heating
- Electric
Cooling
- Gas
Appliances
- Included: Garbage Disposal, Microwave Oven
Features
- Has fireplace: Yes
Interior area
- Total interior livable area: 1,694 sqft
Property
Parking
- Total spaces: 2
- Parking features: Attached, Garage
- Has attached garage: Yes
- Details: Contact manager
Features
- Stories: 1
Lot
- Features: Subdivided
Details
- Additional structures: Garage(s)
- Parcel number: 1014990000006
Construction
Type & style
- Home type: SingleFamily
- Property subtype: SingleFamily
Condition
- Year built: 1971
Community & HOA
Location
- Region: Houston
Financial & listing details
- Lease term: Long Term,12 Months,Section 8
Nearby apartments for rent
Price history
| Date | Event | Price |
|---|---|---|
| 8/9/2026 | Listed for rent | $2,150-4.4%$1/sqft |
Source:  HAR #22076014 Report a problem HAR #22076014 Report a problem | ||
| 8/7/2026 | Listing removed | $2,250$1/sqft |
Source: HAR #28741849 Report a problem | ||
| 8/1/2026 | Price change | $2,250-6.3%$1/sqft |
Source: HAR #28741849 Report a problem | ||
| 7/28/2026 | Price change | $2,400+6.7%$1/sqft |
Source: HAR #28741849 Report a problem | ||
| 7/23/2026 | Listed for rent | $2,250$1/sqft |
Source: HAR #28741849 Report a problem | ||
Neighborhood: Greater Fondren Southwest
Nearby schools
GreatSchools rating
- 7/10Valley West Elementary SchoolGrades: PK-5Distance: 0.7 mi
- 4/10Welch Middle SchoolGrades: 6-8Distance: 0.9 mi
- 3/10Sharpstown High SchoolGrades: 9-12Distance: 2 mi