Skip main navigation
Sold
  • Price Unknown

    10603 Springglen Ct, Baton Rouge, LA 70810

    3beds
    1,567sqft
    Single Family Residence
    Built in 2000
    8,276 Square Feet Lot
    $298,500 Zestimate®
    $--/sqft
    $2,125 Estimated rent

    Home value

    $298,500

    $281,000 - $319,000

    $2,125/mo

    Zestimate® history
    Loading
    Loading...

    Owner options

    List your home for rent

    $2,125/mo

    Rent Zestimate®

    Find your next renter with Zillow Rental Manager. Plus, with online applications, you can quickly screen prospective tenants – for free.

    Learn more

    $2,125/mo

    Rent Zestimate®

    Refinance and save

    $400/mo

    Est. payment

    Refinancing to a lower rate could help reduce your monthly payments and save thousands over the life of the loan.

    See today's rates

    $400/mo

    Est. payment

    Explore your selling options

    Work with a Zillow partner agent

    Leverage their expertise and Zillow's premium Showcase listings to get your home seen by more buyers.

    Get started

    List with your own agent

    Get your home in front of millions of buyers by listing it on Zillow.

    Learn how to do it

    Sell it yourself

    Take full control of how buyers see your home on Zillow by listing For Sale by Owner (FSBO).

    List your home

    What's special

    Storage roomMajor curb appealBreezeway to the carportStand-up showerLinen towerStainless steel appliancesBuilt-in microwave
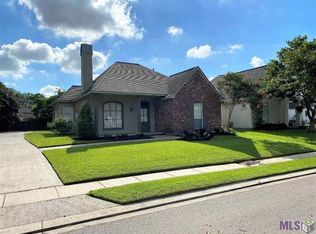
    Located in the Spring Hill subdivision, this home has major curb appeal with a beautiful magnolia tree in the front yard and a huge oak tree in the backyard—like the kind of shade you dream about in Louisiana summers. When you walk in, the foyer instantly feels elevated with all the architectural details, including door transoms with windows, plus custom crown molding that gives the whole place that “nice home” feel without trying too hard. The living room is cozy but still open, featuring a gas fireplace with a wood mantel and a built-in bookcase, and it flows right into the dining area and kitchen—so whether you’re hosting friends, watching football, or just trying to cook dinner without being cut off from everyone, it totally works. And the kitchen? It checks every box: ? solid surface countertops ? center island ? stainless steel appliances ? built-in microwave ? dishwasher ? walk-in pantry (aka the feature you don’t know you need until you have it) The primary suite feels like a private little retreat with a spacious bedroom and an en suite bathroom with a double vanity, linen tower, walk-in closet, stand-up shower, and an oversized soaking tub (yes, the kind you’ll actually use). The guest bathroom also has a double vanity and a shower/tub combo, which makes mornings way easier when people are getting ready at the same time. Outside is where it really wins: the fenced backyard is perfect for pets, kids, or just having your own space, plus there’s an open patio for grilling and hanging out. You also get a double carport, breezeway to the carport, and a storage room, and the iron gate across the driveway gives extra privacy and security. And the location is super convenient—close to shopping, restaurants, retail, and LSU, and you still get the neighborhood feel with community amenities, including a pool and playground. Honestly… it’s the kind of house that feels easy to live in, easy to love, and in the perfect spot.

    Zillow last checked:

    Listing updated:

    Listed by:

    Jessica Huber,

    Keller Williams Realty-First Choice

    Bought with:

    Michael A Quintana, 995709200

    Real Broker, LLC

    Source: ROAM MLS,MLS#: 2026000900MLS Logo

    Facts & features

    Interior

    Bedrooms & bathrooms
    • Bedrooms: 3
    • Bathrooms: 2
    • Full bathrooms: 2
    Primary bedroom
    • Level: First
    • Area: 144.2 Square Feet
    • Dimensions: 14x10.3
    Bedroom
    • Level: First
    • Area: 126.5 Square Feet
    • Dimensions: 11.5x11
    Bedroom
    • Level: First
    • Area: 126.5 Square Feet
    • Dimensions: 11.5x11
    Kitchen
    • Level: First
    • Area: 187.5 Square Feet
    • Dimensions: 12.5x15
    Living room
    • Level: First
    • Area: 324 Square Feet
    • Dimensions: 18x18
    Heating
    • Central, Natural Gas
    Cooling
    • Central Air, Ceiling Fan(s)
    Appliances
    • Included: Disposal, Dishwasher, Electric Cooktop, Microwave, Range, Electric Stove Connection
    • Laundry: Electric Dryer Hookup, Washer Hookup
    Features
    • Double Vanity, Kitchen Island, Pantry, Walk-In Closet(s), High Ceilings, Separate Shower, Crown Molding, Built-in Features, Bookcases, Water Closet, En Suite, Solid Surface Counters
    • Flooring: Carpet, Ceramic Tile, Wood
    • Fireplace features: Gas Log
    Interior area
    • Total structure area: 2,408
    • Total interior livable area: 1,567 sqft

    Property

    Parking
    • Total spaces: 2
    • Parking features: Attached Carport, Concrete, Driveway, Off Street, Covered
    • Has carport: Yes
    • Has uncovered spaces: Yes
    Features
    • Levels: One
    • Stories: 1
    • Exterior features: Lighting
    • Fencing: Full,Wood,Wrought Iron
    Lot
    • Size: 8,276 Square Feet
    • Dimensions: 66 x 125
    • Features: Landscaped
    Details
    • Additional structures: Shed(s), Storage
    • Parcel number: 1281585
    • Zoning: Res Single Family Zone
    • Special conditions: Standard

    Construction

    Type & style
    • Home type: SingleFamily
    • Architectural style: French Provincial
    • Property subtype: Single Family Residence
    Materials
    • Brick, Frame, Fiber Cement, Stucco
    • Foundation: Slab
    • Roof: Shingle
    Condition
    • Year built: 2000

    Utilities & green energy

    • Sewer: Public Sewer
    • Water: Public

    Community & HOA

    Community
    • Features: Playground, Tennis Court(s), Clubhouse
    • Security: Smoke Detector(s)
    • Subdivision: Springlake at Bluebonnet Highlands
    HOA
    • Has HOA: Yes
    • HOA fee: $400 annually
    Location
    • Region: Baton Rouge

    Financial & listing details

    • Tax assessed value: $271,950
    • Annual tax amount: $2,348
    • Date on market: 1/15/2026
    • Listing terms: Cash,Conventional,FHA,VA Loan

    Price history

    DateEventPrice
    2/13/2026Sold--
    Source: ROAM MLS #2026000900 Report a problem
    1/19/2026Pending sale$300,000$191/sqft
    Source: ROAM MLS #2026000900 Report a problem
    1/16/2026Listed for sale$300,000+22.5%$191/sqft
    Source: ROAM MLS #2026000900 Report a problem
    11/16/2018Sold--
    Source: ROAM MLS #2018017517 Report a problem
    10/17/2018Listed for sale$244,900+6.8%$156/sqft
    Source: RE/MAX First #2018017517 Report a problem
    2/12/2016Sold--
    Source: ROAM MLS #2015012670 Report a problem
    12/30/2015Price change$229,200-0.3%$146/sqft
    Source: Postlets Report a problem
    12/28/2015Price change$229,800+0.3%$147/sqft
    Source: Postlets Report a problem
    12/27/2015Price change$229,000-0.2%$146/sqft
    Source: Postlets Report a problem
    12/3/2015Price change$229,500-0.1%$146/sqft
    Source: Postlets Report a problem
    11/28/2015Listed for sale$229,800$147/sqft
    Source: Postlets Report a problem
    12/1/2011Sold--
    Source: Public Record Report a problem
    3/31/2006Sold--
    Source: ROAM MLS #2006119417 Report a problem
    5/21/2004Sold--
    Source: Public Record Report a problem
    7/27/2000Sold--
    Source: Public Record Report a problem

    Public tax history

    YearProperty taxesTax assessment
    2025$2,348 -0.4%$27,195
    2024$2,358 +22.8%$27,195 +16.7%
    2023$1,920 +3.2%$23,310
    2022$1,861 +1.9%$23,310
    2021$1,827 +1%$23,310
    2020$1,809 -34.4%$23,310 +0.2%
    2019$2,758 +15.4%$23,270 +14.1%
    2018$2,391 +56.9%$20,400
    2017$1,524 $20,400
    2016$1,524 +2.6%$20,400 +1%
    2015$1,485 -34.1%$20,200
    2014$2,255 $20,200
    2013$2,255 $20,200
    2012$2,255 +2.1%$20,200 +3.1%
    2011$2,208 +1.1%$19,600
    2010$2,184 +296.1%$19,600 +37.1%
    2004$551 -30.8%$14,300
    2003$796 0%$14,300
    2002$796 +7.2%$14,300
    2001$743 $14,300
    Find assessor info on the county website

    Neighborhood: Nicholson

    Nearby schools

    GreatSchools rating
    Get a cash offer in 3 minutes
    Find out how much your home could sell for in as little as 3 minutes with a no-obligation cash offer.
    Estimated market value

    $298,500

    Get a cash offer in 3 minutes
    Find out how much your home could sell for in as little as 3 minutes with a no-obligation cash offer.
    Estimated market value

    $298,500