Charming & Well-Maintained Home with Fantastic Layout! This meticulously cared-for home features a spacious and inviting floor plan that’s perfect for modern living. The large living room boasts a cozy brick fireplace, creating a welcoming atmosphere. The kitchen is a dream with stainless steel appliances, a practical island with seating, and ample counter space. Vaulted ceilings and abundant natural light throughout the home add to its airy, open feel. Beautiful hardwood floors flow throughout, leading to the expansive primary bedroom complete with an ensuite bathroom for added privacy. Two additional bedrooms share a light & bright hall bath. The lower level offers a spacious family room with a second fireplace, creating a perfect space for relaxation or entertaining, along with a third full bathroom. Outside, the large, fenced yard provides plenty of space for outdoor activities, complemented by mature trees and a spacious patio. An oversized shed adds extra storage for all your needs. Terrific cul-de-sac location on a quiet street, don’t miss this fantastic home in a desirable location!
Sold
Price Unknown
10603 Walrond Ave, Kansas City, MO 64137
3beds
1,799sqft
Single Family Residence
Built in 1964
0.26 Acres Lot
$256,500 Zestimate®
$--/sqft
$2,031 Estimated rent
Home value
$256,500
$228,000 - $287,000
$2,031/mo
Zestimate® history
Owner options
List your home for rent
$2,031/mo
Rent Zestimate®
Find your next renter with Zillow Rental Manager. Plus, with online applications, you can quickly screen prospective tenants – for free.
$2,031/mo
Rent Zestimate®
Refinance and save
Refinancing to a lower rate could help reduce your monthly payments and save thousands over the life of the loan.
Explore your selling options
Work with a Zillow partner agent
Leverage their expertise and Zillow's premium Showcase listings to get your home seen by more buyers.
Get startedList with your own agent
Get your home in front of millions of buyers by listing it on Zillow.
Learn how to do itSell it yourself
Take full control of how buyers see your home on Zillow by listing For Sale by Owner (FSBO).
List your homeWhat's special
Cozy brick fireplaceSecond fireplaceLarge fenced yardBeautiful hardwood floorsExpansive primary bedroomEnsuite bathroomSpacious family room
Zillow last checked:
Listing updated:
Listed by:
Kelli Chabot 816-718-6863,
Keller Williams KC North
Bought with:
Jessica Caspary, 2024002145
Keller Williams KC North
Source: Heartland MLS as distributed by MLS GRID,MLS#: 2544495
Facts & features
Interior
Bedrooms & bathrooms
- Bedrooms: 3
- Bathrooms: 3
- Full bathrooms: 3
Primary bedroom
- Features: Ceiling Fan(s), Wood Floor
- Level: Upper
- Dimensions: 11 x 14
Bedroom 2
- Features: Ceiling Fan(s), Wood Floor
- Level: Upper
- Dimensions: 10 x 11
Bedroom 3
- Features: Ceiling Fan(s), Wood Floor
- Level: Upper
- Dimensions: 9 x 10
Primary bathroom
- Features: Ceramic Tiles, Shower Only
- Level: Upper
Bathroom 2
- Features: Ceramic Tiles, Shower Over Tub
- Level: Upper
Bathroom 3
- Features: Ceramic Tiles, Shower Only
- Level: Lower
Dining room
- Features: Wood Floor
- Level: Main
- Dimensions: 11 x 7
Family room
- Features: Carpet, Fireplace
- Level: Lower
- Dimensions: 18 x 11
Kitchen
- Features: Kitchen Island, Wood Floor
- Level: Main
- Dimensions: 11 x 11
Living room
- Features: Ceiling Fan(s), Fireplace, Wood Floor
- Level: Main
- Dimensions: 11 x 19
Heating
- Forced Air
Cooling
- Electric
Appliances
- Included: Dishwasher, Disposal, Dryer, Microwave, Refrigerator, Gas Range, Washer
- Laundry: In Garage
Features
- Ceiling Fan(s), Kitchen Island
- Flooring: Carpet, Tile, Wood
- Basement: Finished
- Number of fireplaces: 2
- Fireplace features: Wood Burning
Interior area
- Total structure area: 1,799
- Total interior livable area: 1,799 sqft
- Finished area above ground: 1,571
- Finished area below ground: 228
Property
Parking
- Total spaces: 2
- Parking features: Attached, Garage Door Opener, Garage Faces Front
- Attached garage spaces: 2
Features
- Patio & porch: Patio
- Fencing: Metal
Lot
- Size: 0.26 Acres
- Dimensions: 79 x 124
- Features: City Limits, City Lot, Cul-De-Sac
Details
- Additional structures: Shed(s)
- Parcel number: 49930044400000000
Construction
Type & style
- Home type: SingleFamily
- Architectural style: Traditional
- Property subtype: Single Family Residence
Materials
- Brick Trim, Vinyl Siding
- Roof: Composition
Condition
- Year built: 1964
Utilities & green energy
- Sewer: Public Sewer
- Water: Public
Community & HOA
Community
- Subdivision: St. Catherine's Gardens
HOA
- Has HOA: No
Location
- Region: Kansas City
Financial & listing details
- Tax assessed value: $132,250
- Annual tax amount: $2,595
- Date on market: 4/25/2025
- Listing terms: Cash,Conventional,FHA,VA Loan
- Ownership: Private
Price history
| Date | Event | Price |
|---|---|---|
| 6/20/2025 | Sold | -- |
Source:  Heartland MLS as distributed by MLS GRID #2544495 Report a problem Heartland MLS as distributed by MLS GRID #2544495 Report a problem | ||
| 4/28/2025 | Pending sale | $240,000$133/sqft |
Source: Heartland MLS as distributed by MLS GRID #2544495 Report a problem | ||
| 4/25/2025 | Listed for sale | $240,000+50%$133/sqft |
Source: Heartland MLS as distributed by MLS GRID #2544495 Report a problem | ||
| 6/15/2018 | Sold | -- |
Source: Agent Provided Report a problem | ||
| 5/5/2018 | Pending sale | $160,000$89/sqft |
Source: Keller Williams Platinum Partners #2104547 Report a problem | ||
| 5/2/2018 | Listed for sale | $160,000+29.6%$89/sqft |
Source: Keller Williams Platinum #2104547 Report a problem | ||
| 12/15/2014 | Sold | -- |
Source: Heartland MLS as distributed by MLS GRID #45001_1897142 Report a problem | ||
| 10/29/2014 | Price change | $123,500-2.8%$69/sqft |
Source: Keller Williams Realty Partners, Inc #1897142 Report a problem | ||
| 10/8/2014 | Price change | $127,000-2.2%$71/sqft |
Source: Keller Williams Realty Partners, Inc #1897142 Report a problem | ||
| 9/24/2014 | Price change | $129,900-2%$72/sqft |
Source: Keller Williams Realty Partners, Inc #1897142 Report a problem | ||
| 9/11/2014 | Price change | $132,500-1.5%$74/sqft |
Source: Keller Williams Realty Partners, Inc #1897142 Report a problem | ||
| 8/24/2014 | Price change | $134,500-2.5%$75/sqft |
Source: Keller Williams Realty Partners, Inc #1897142 Report a problem | ||
| 8/1/2014 | Listed for sale | $137,900$77/sqft |
Source: Keller Williams Realty Partners, Inc #1897142 Report a problem | ||
| 9/22/2003 | Sold | -- |
Source: Agent Provided Report a problem | ||
Public tax history
| Year | Property taxes | Tax assessment |
|---|---|---|
| 2025 | $2,237 -13.8% | $25,127 -16.2% |
| 2024 | $2,595 +1.8% | $29,977 |
| 2023 | $2,548 +35.4% | $29,977 +57.8% |
| 2022 | $1,881 +15.9% | $19,000 |
| 2021 | $1,623 -5.1% | $19,000 +0.4% |
| 2020 | $1,710 +5.7% | $18,926 |
| 2019 | $1,617 | $18,926 +14.9% |
| 2018 | $1,617 -4.3% | $16,472 |
| 2017 | $1,691 +13% | $16,472 +3.9% |
| 2016 | $1,497 +4.4% | $15,853 +2% |
| 2014 | $1,434 -16.3% | $15,542 |
| 2013 | $1,714 +0.4% | $15,542 -15.2% |
| 2012 | $1,707 +0.6% | $18,335 |
| 2011 | $1,697 +0.7% | $18,335 |
| 2010 | $1,684 -7.4% | $18,335 |
| 2009 | $1,819 +7.3% | $18,335 -8.8% |
| 2008 | $1,695 -0.7% | $20,113 |
| 2007 | $1,707 +0% | $20,113 |
| 2006 | $1,706 +22.1% | $20,113 |
| 2005 | $1,397 +0.9% | $20,113 +15% |
| 2004 | $1,385 +19.9% | $17,490 |
| 2003 | $1,155 +0.8% | $17,490 +15% |
| 2002 | $1,146 +5.1% | $15,209 |
| 2001 | $1,090 | $15,209 |
Find assessor info on the county website
Neighborhood: St. Catherine's Gardens
Nearby homes
- $229,6003 bd1 ba1.2k sqft10605 Walrond Ave, Kansas City, MO 64137Off Market
- $225,0003 bd2 ba1.7k sqft10601 Walrond Ave, Kansas City, MO 64137Pending

- $191,1002 bd2 ba1k sqft10602 College Ave, Kansas City, MO 64137Off Market
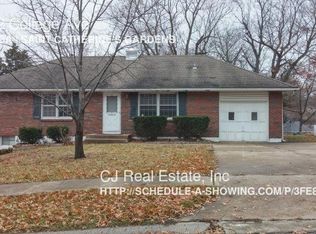
- $--3 bd2 ba2k sqft10607 Walrond Ave, Kansas City, MO 64137Sold

- $193,5003 bd1 ba912 sqft10604 College Ave, Kansas City, MO 64137Off Market
- $22,94010,545 Square Feet10600 College Ave, Kansas City, MO 64137Off Market
- $218,5003 bd3 ba1k sqft10600 Walrond Ave, Kansas City, MO 64137Off Market
- $252,9003 bd1 ba960 sqft10606 Walrond Ave, Kansas City, MO 64137Off Market
Nearby schools
GreatSchools rating
- 4/10Warford Elementary SchoolGrades: K-5Distance: 1 mi
- 2/10Hickman Mills 8th Grade CenterGrades: 8Distance: 2.3 mi
- 2/10Ruskin High SchoolGrades: 9-12Distance: 2.6 mi
Schools provided by the listing agent
- Elementary: Warford
- Middle: Hickman Mills
- High: Ruskin
Source: Heartland MLS as distributed by MLS GRID. This data may not be complete. We recommend contacting the local school district to confirm school assignments for this home.
Get a cash offer in 3 minutes
Find out how much your home could sell for in as little as 3 minutes with a no-obligation cash offer.
Estimated market value
$256,500
Get a cash offer in 3 minutes
Find out how much your home could sell for in as little as 3 minutes with a no-obligation cash offer.
Estimated market value
$256,500
- Missouri
- Jackson County
- Kansas City
- 64137
- St. Catherine's Gardens
- 10603 Walrond Ave
Nearby cities
Nearby neighborhoods
Nearby zip codes
Other Kansas City Topics
