Skip main navigation
Off market
Street View
  • $894,000

    10604 1st Ave, Whittier, CA 90603

    3beds
    1,375sqft
    SingleFamily
    Built in 1954
    7,405 Square Feet Lot
    $894,000 Zestimate®
    $650/sqft
    $3,528 Estimated rent

    Home value

    $894,000

    $849,000 - $939,000

    $3,528/mo

    Zestimate® history
    Loading
    Loading...

    Owner options

    List your home for rent

    $3,528/mo

    Rent Zestimate®

    Find your next renter with Zillow Rental Manager. Plus, with online applications, you can quickly screen prospective tenants – for free.

    Learn more

    $3,528/mo

    Rent Zestimate®

    Refinance and save

    $5,771/mo

    Est. payment

    Refinancing to a lower rate could help reduce your monthly payments and save thousands over the life of the loan.

    See today's rates

    $5,771/mo

    Est. payment

    Explore your selling options

    Work with a Zillow partner agent

    Leverage their expertise and Zillow's premium Showcase listings to get your home seen by more buyers.

    Get started

    List with your own agent

    Get your home in front of millions of buyers by listing it on Zillow.

    Learn how to do it

    Sell it yourself

    Take full control of how buyers see your home on Zillow by listing For Sale by Owner (FSBO).

    List your home

    What's special

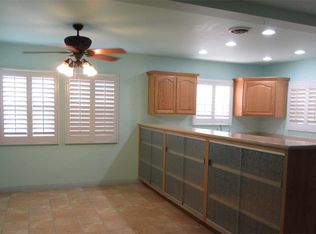
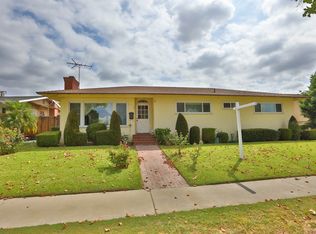
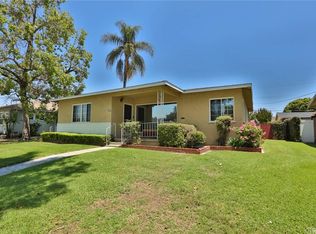
    Clean long walkway leads you to fresh palm trees lined up against home's front door. Absolutely charming living room with brick fireplace, original wood flooring throughout and recessed lighting. Crown molding and double doors frame this living room beautifully leading you to outside patio! Open floor plan leads you to Kitchen and dining space with charming shutters, dark wood cabinetry and complementary back splash and counters. Master Bedroom is vast in space, features shutters throughout letting in plenty of natural light with big closet and polished updated master bathroom, glass door shower and double his and hers sinks. Two additional spacious bedrooms, full sophisticated bath and linen closet are part of the function of this home!! Covered Patio with ceiling fans is waiting for those family gatherings in its extensive outdoor space. Two car detached garage with access from alley and newer roof. Endless restaurant options and close to hiking spots this home is perfectly situated in a desirable area of Whittier!!

    This property is off market, which means it's not currently listed for sale or rent on Zillow. This may be different from what's available on other websites or public sources.
    Facts & features

    Interior

    Bedrooms & bathrooms
    • Bedrooms: 3
    • Bathrooms: 2
    • Full bathrooms: 2
    Heating
    • Other
    Appliances
    • Laundry: In Garage, Gas & Electric Dryer Hookup
    Features
    • Flooring: Tile, Hardwood
    • Fireplace features: Patio, Family Room
    • Common walls with other units/homes: No Common Walls
    Interior area
    • Total interior livable area: 1,375 sqft

    Property

    Features
    • Levels: One
    • Patio & porch: Patio Open
    • Fencing: Block
    Lot
    • Size: 7,405 Square Feet
    • Features: Back Yard, Paved, Sprinklers In Rear, Landscaped, Lawn, Sprinklers In Front
    Details
    • Parcel number: 8232003033
    • Special conditions: Standard

    Construction

    Type & style
    • Home type: SingleFamily
    Condition
    • Year built: 1954

    Utilities & green energy

    • Sewer: Public Sewer
    • Water: Public

    Community & HOA

    Location
    • Region: Whittier

    Financial & listing details

    • Price per square foot: $650/sqft
    • Tax assessed value: $403,950
    • Annual tax amount: $5,132

    Price history

    DateEventPrice
    8/31/2019Listing removed$574,888$418/sqft
    Source: RE/MAX Top Producers #CV19163554 Report a problem
    8/1/2019Listed for sale$574,888+154.4%$418/sqft
    Source: RE/MAX TOP PRODUCERS #CV19163554 Report a problem
    6/5/2001Sold$226,000$164/sqft
    Source: Public Record Report a problem

    Public tax history

    YearProperty taxesTax assessment
    2025$5,132 +8.9%$403,950 +2%
    2024$4,715 +2.2%$396,031 +2%
    2023$4,613 +1%$388,267 +2%
    2022$4,566 +2.2%$380,654 +21%
    2021$4,468 +16.8%$314,591 +1%
    2020$3,825 $311,367 +2%
    2019$3,825 +6.1%$305,262 +2%
    2018$3,606 $299,278 +2%
    2017$3,606 +1.9%$293,411 +2%
    2016$3,537 +2.4%$287,659 +1.5%
    2015$3,454 +5.9%$283,339 +2%
    2014$3,262 $277,790 +2.5%
    2012-- $271,115 +2%
    2011-- $265,800 +0.8%
    2010-- $263,815 -0.2%
    2009-- $264,442 +2%
    2008-- $259,257 +2%
    2007-- $254,175 +2%
    2006-- $249,192
    2005-- $249,192 +4%
    2004-- $239,518 +1.9%
    2003-- $235,129 +2%
    2002-- $230,520 +81.3%
    2000-- $127,143
    Find assessor info on the county website

    Neighborhood: 90603

    Nearby schools

    GreatSchools rating
    Schools provided by the listing agent
    • Elementary: Jordan
    • Middle: Rancho Starbuck
    • High: La Habra
    • District: Fullerton Joint Union High

    Source: The MLS. This data may not be complete. We recommend contacting the local school district to confirm school assignments for this home.

    Get a cash offer in 3 minutes
    Find out how much your home could sell for in as little as 3 minutes with a no-obligation cash offer.
    Estimated market value
    $894,000
    Get a cash offer in 3 minutes
    Find out how much your home could sell for in as little as 3 minutes with a no-obligation cash offer.
    Estimated market value
    $894,000