Skip main navigation
Sold for $1,425,000
  • $1,425,000

    10604 BROADLAND PASS, THONOTOSASSA, FL 33592

    4beds
    4,638sqft
    Single Family Residence
    Built in 2007
    3.2 Acres Lot
    $1,518,000 Zestimate®
    $307/sqft
    $5,542 Estimated rent

    Home value

    $1,518,000

    $1.40M - $1.65M

    $5,542/mo

    Zestimate® history
    Loading
    Loading...

    Owner options

    List your home for rent

    $5,542/mo

    Rent Zestimate®

    Find your next renter with Zillow Rental Manager. Plus, with online applications, you can quickly screen prospective tenants – for free.

    Learn more

    $5,542/mo

    Rent Zestimate®

    Refinance and save

    $10,422/mo

    Est. payment

    Refinancing to a lower rate could help reduce your monthly payments and save thousands over the life of the loan.

    See today's rates

    $10,422/mo

    Est. payment

    Explore your selling options

    Work with a Zillow partner agent

    Leverage their expertise and Zillow's premium Showcase listings to get your home seen by more buyers.

    Get started

    List with your own agent

    Get your home in front of millions of buyers by listing it on Zillow.

    Learn how to do it

    Sell it yourself

    Take full control of how buyers see your home on Zillow by listing For Sale by Owner (FSBO).

    List your home

    What's special

    Cozy fireplaceSoaring ceilingsMeticulous detailing throughoutTray ceilingsFenced pasturesRecessed lightingCrown molding
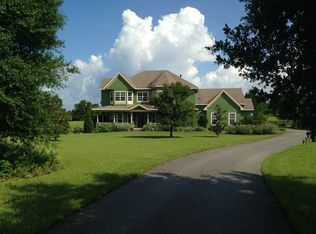
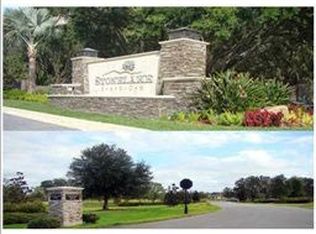
    Distinctive and refined, this elegant Alvarez-built home in exclusive Stonelake Ranch exudes quiet luxury. Offering over 4600 square feet of living area nestled on 3.2 acres of cleared land dotted with oak and magnolia trees, this country estate offers spacious privacy with room to grow! Stunning pavered circular drive with gated motor court with 2 separate 2 car oversized garages lead up to the home. Rich brick exterior with covered entry and double doors greets you as you arrive. Step inside to see immaculate refinished engineered wood floors, soaring ceilings and natural light pouring into the spacious foyer, formal living and dining room. Upgraded 7” baseboards, crown molding, tray ceilings, wood encased windows, recessed lighting and meticulous detailing throughout the home perfectly adorn their spaces. Spacious kitchen overlooks the family room and casual dining with view of the pool. Abundant counter space & seating in the kitchen with a working island and breakfast bar that seats 7. Appliances include built in oven, microwave & refrigerator, electric cook top and vent hood. Brand new Bosch dishwasher! Massive walk-in pantry and neighboring storage room will take care of all storage needs! The elegant yet warm family room features a beautiful electric fireplace with built in oak shelving and lovely wood detailing with views overlooking the well-manicured grounds. Double door entry into the study with built-in oak shelving and cozy fireplace perfect this room's atmosphere. Downstairs master bedroom suite has arched double solid wood door entry. The expansive bedroom with separate sitting area has private entry to the lanai. Master bathroom features dual vanities, soaking tub, walk-in shower and massive walk-in closet with two windows that allow natural light into the space. Upstairs offers three generous bedrooms each with their own separate entry onto the second-floor balcony. Fitted with tongue & groove wood ceilings and fans, you will love to enjoy the panoramic views of the grounds from here on a quiet morning or evening. Each bedroom features a walk-in closet. Two bedrooms are adjoined by a Jack & Jill bathroom, while the last bedroom features an ensuite bathroom. Luxurious outdoor living with large-covered patio and beautiful pool/spa with sun shelf and two spill over fountains. There is plenty of room to add a barn and fenced pastures to create your own luxury equestrian estate! Stonelake Ranch attracts the most refined buyers with its spacious estates, community amenities & access to the over 800-acre Lake Thonotosassa via the community dock and boat ramp. The Lakeside Lodge offers fitness center, entertainment center, bar, fireplace, catering kitchen, playground, tennis/pickleball/basketball courts. Zoned for equestrian use with 100-acre meadow preserve and horse trails. Quiet country living uniquely situated less than 30 minutes to downtown Tampa & easy access to Tampa International Airport, I-4 & I-75.

    Zillow last checked:

    Listing updated:

    Listed by:

    Pete Radeka 813-760-1979,

    FLORIDA EXECUTIVE REALTY 813-972-3430,

    Angela Thomas 813-468-3724,

    FLORIDA EXECUTIVE REALTY

    Bought with:

    Stephanie Birdsong, 3139778

    CENTURY 21 EXECUTIVE TEAM

    Source: Stellar MLS,MLS#: T3473944MLS LogoOriginating MLS: Tampa

    Facts & features

    Interior

    Bedrooms & bathrooms
    • Bedrooms: 4
    • Bathrooms: 4
    • Full bathrooms: 3
    • 1/2 bathrooms: 1
    Rooms
    • Room types: Den/Library/Office, Family Room, Dining Room, Living Room, Utility Room, Storage Rooms
    Primary bedroom
    • Features: Ceiling Fan(s), Walk-In Closet(s)
    • Level: First
    • Dimensions: 24x15
    Bedroom 2
    • Features: Ceiling Fan(s), Jack & Jill Bathroom, Walk-In Closet(s)
    • Level: Second
    • Dimensions: 14x12
    Bedroom 3
    • Features: Ceiling Fan(s), Jack & Jill Bathroom, Walk-In Closet(s)
    • Level: Second
    • Dimensions: 15x12
    Bedroom 4
    • Features: Ceiling Fan(s), En Suite Bathroom, Walk-In Closet(s)
    • Level: Second
    • Dimensions: 16x14
    Balcony porch lanai
    • Features: Ceiling Fan(s)
    • Level: First
    • Dimensions: 40x14
    Balcony porch lanai
    • Level: Second
    • Dimensions: 39x8
    Den
    • Features: Built-In Shelving, Ceiling Fan(s)
    • Level: First
    • Dimensions: 14x15
    Dinette
    • Level: First
    • Dimensions: 11x10
    Dining room
    • Level: First
    • Dimensions: 15x12
    Family room
    • Features: Ceiling Fan(s)
    • Level: First
    • Dimensions: 17x19
    Foyer
    • Level: First
    • Dimensions: 12x10
    Kitchen
    • Features: Built-in Features, Kitchen Island, Stone Counters, Pantry
    • Level: First
    • Dimensions: 18x18
    Laundry
    • Level: First
    • Dimensions: 8x7
    Living room
    • Level: First
    • Dimensions: 15x15
    Utility room
    • Level: First
    • Dimensions: 14x6
    Heating
    • Central, Propane
    Cooling
    • Central Air
    Appliances
    • Included: Oven, Cooktop, Dishwasher, Disposal, Gas Water Heater, Microwave, Range Hood, Refrigerator, Water Filtration System
    • Laundry: Inside, Laundry Room
    Features
    • Ceiling Fan(s), Crown Molding, High Ceilings, Primary Bedroom Main Floor, Open Floorplan, Solid Wood Cabinets, Stone Counters, Thermostat, Tray Ceiling(s), Walk-In Closet(s)
    • Flooring: Carpet, Ceramic Tile, Engineered Hardwood
    • Doors: French Doors
    • Windows: Wood Frames, Window Treatments
    • Has fireplace: Yes
    • Fireplace features: Family Room, Gas, Other Room
    Interior area
    • Total structure area: 6,862
    • Total interior livable area: 4,638 sqft

    Property

    Parking
    • Total spaces: 4
    • Parking features: Circular Driveway, Driveway, Garage Door Opener, Garage Faces Side, Oversized
    • Attached garage spaces: 4
    • Has uncovered spaces: Yes
    Features
    • Levels: Two
    • Stories: 2
    • Patio & porch: Covered, Patio, Screened
    • Exterior features: Balcony, Irrigation System, Rain Gutters
    • Has private pool: Yes
    • Pool features: Gunite, In Ground, Salt Water, Screen Enclosure
    • Has spa: Yes
    • Spa features: In Ground
    • On waterfront: Yes
    • Waterfront features: Lake, Waterfront, Lake Privileges
    • Body of water: LAKE THONOTOSASSA
    Lot
    • Size: 3.2 Acres
    • Features: Cleared, Corner Lot, Private
    • Residential vegetation: Mature Landscaping, Oak Trees, Trees/Landscaped
    Details
    • Parcel number: U13282075S00000000147.0
    • Zoning: PD
    • Special conditions: None

    Construction

    Type & style
    • Home type: SingleFamily
    • Architectural style: Traditional
    • Property subtype: Single Family Residence
    Materials
    • Brick, Stucco
    • Foundation: Slab
    • Roof: Tile
    Condition
    • Completed
    • New construction: No
    • Year built: 2007
    Details
    • Builder name: Alvarez

    Utilities & green energy

    • Sewer: Septic Tank
    • Water: Well
    • Utilities for property: Cable Available, Electricity Available, Electricity Connected, Propane, Sprinkler Well, Underground Utilities, Water Connected

    Community & HOA

    Community
    • Features: Community Boat Ramp, Dock, Fishing, Lake, Water Access, Waterfront, Clubhouse, Deed Restrictions, Fitness Center, Gated Community - Guard, Golf Carts OK, Horses Allowed, Playground
    • Security: Gated Community, Smoke Detector(s)
    • Pet fee: $0 monthly
    • Subdivision: STONELAKE RANCH
    HOA
    • Has HOA: Yes
    • Amenities included: Fence Restrictions, Gated, Playground, Tennis Court(s)
    • Services included: 24-Hour Guard, Reserve Fund, Manager, Private Road, Recreational Facilities, Security
    • HOA fee: $667 monthly
    • HOA name: Condominium Associates Glen Koury
    • HOA phone: 813-209-9300
    Location
    • Region: Thonotosassa

    Financial & listing details

    • Price per square foot: $307/sqft
    • Tax assessed value: $1,290,526
    • Annual tax amount: $19,104
    • Date on market: 9/28/2023
    • Cumulative days on market: 85 days
    • Listing terms: Cash,Conventional
    • Ownership: Fee Simple
    • Total actual rent: 0
    • Electric utility on property: Yes
    • Road surface type: Asphalt

    Price history

    DateEventPrice
    2/15/2024Sold$1,425,000-13.6%$307/sqft
    Source: Stellar MLS #T3473944 Report a problem
    12/26/2023Pending sale$1,649,000$356/sqft
    Source: Stellar MLS #T3473944 Report a problem
    11/6/2023Price change$1,649,000-5.8%$356/sqft
    Source: Stellar MLS #T3473944 Report a problem
    9/28/2023Listed for sale$1,750,000+591.7%$377/sqft
    Source: Stellar MLS #T3473944 Report a problem
    10/11/2017Listing removed$5,400$1/sqft
    Source: KELLER WILLIAMS TAMPA CENTRAL #T2798905 Report a problem
    8/11/2017Price change$5,400-8.5%$1/sqft
    Source: KELLER WILLIAMS TAMPA CENTRAL #T2798905 Report a problem
    6/21/2017Price change$5,900-9.2%$1/sqft
    Source: KELLER WILLIAMS TAMPA CENTRAL #T2798905 Report a problem
    5/24/2017Price change$6,500-5.8%$1/sqft
    Source: KELLER WILLIAMS TAMPA CENTRAL #T2798905 Report a problem
    3/25/2017Listed for rent$6,900+16.9%$1/sqft
    Source: KELLER WILLIAMS TAMPA CENTRAL #T2798905 Report a problem
    10/3/2016Listing removed$5,900$1/sqft
    Source: Keller Williams - Tampa Central #T2798905 Report a problem
    2/2/2016Listed for rent$5,900$1/sqft
    Source: KELLER WILLIAMS TAMPA CENTRAL #T2798905 Report a problem
    1/21/2005Sold$253,000$55/sqft
    Source: Public Record Report a problem

    Public tax history

    YearProperty taxesTax assessment
    2025$25,371 +2.1%$1,290,526 +0.6%
    2024$24,851 +3.5%$1,282,607 +19.3%
    2023$24,021 +13.8%$1,075,496 +10%
    2022$21,115 +14.5%$977,724 +10%
    2021$18,440 +6.2%$888,840 +7.5%
    2020$17,356 -6.1%$827,153 -6.4%
    2019$18,485 $883,927 +0.1%
    2018$18,485 -1%$883,287 +258.1%
    2017$18,674 +171.5%$246,638 +6.9%
    2016$6,878 +2.9%$230,730 -0.3%
    2015$6,683 -2%$231,500 -0.3%
    2014$6,819 $232,150 +4.3%
    2013$6,819 +6.8%$222,530 +10%
    2012$6,385 +0.1%$202,300 -0.3%
    2011$6,380 -8.5%$202,920 -12.4%
    2010$6,970 -68.6%$231,520 -76.4%
    2009$22,171 -10.8%$983,033 -11%
    2008$24,856 +204.6%$1,104,351 +287.8%
    2007$8,159 -30%$284,800
    2006$11,655 +20.3%$284,800 +25%
    2005$9,692 $227,840 +256%
    2004-- $64,000
    Find assessor info on the county website

    Neighborhood: 33592

    Nearby schools

    GreatSchools rating
    Schools provided by the listing agent
    • Elementary: Bailey Elementary-HB
    • Middle: Burnett-HB
    • High: Strawberry Crest High School

    Source: Stellar MLS. This data may not be complete. We recommend contacting the local school district to confirm school assignments for this home.

    Get a cash offer in 3 minutes
    Find out how much your home could sell for in as little as 3 minutes with a no-obligation cash offer.
    Estimated market value
    $1,518,000
    Get a cash offer in 3 minutes
    Find out how much your home could sell for in as little as 3 minutes with a no-obligation cash offer.
    Estimated market value
    $1,518,000