This all brick ranch home with a full basement and beautiful finishes is surely one you do not want to miss. When you first walk in, you are welcomed by the high ceilings and open floor plan of the great room which seamlessly flows into the dining area and kitchen which features plenty of cabinets, a pull out drawer pantry, granite counter tops, a beautiful kitchen island with seating, and a desk area. Beyond the living room and through two glass french doors you will find the sun room complete with beautiful tile work. The master bedroom features a large walk in closet, bay windows, a master bathroom with both a stand up shower as well as a soaking tub, and access to the gorgeous sun room. The other wing of the home features a second bedroom with a walk in closet and an ensuite full bathroom, a full guest bathroom, and a third bedroom complete with the joint fireplace from the living room. Downstairs, the full finished basement is surely one for entertaining and hosting - complete with two additional bedrooms, ample storage, a kitchenette area with a full sink, refrigerator, and island, and an area for a pool table. Hosting guests will be a cinch in this space. The fully fenced in yard features beautiful floral landscaping, a concrete slab shed, and an area for relaxing at the fire pit. Updates include: kitchen and all bedroom windows replaced Oct 2017; washer and dryer replaced June 2017; garage windows and walk out door replaced Oct 2015; roof tear off in May 2017; siding replaced with low maintenance cement board in Aug 2017; A/C replaced in July 2008; WHOLE HOUSE back up GENERATOR installed May 2014; Furnace replaced in Jan 2023; new refrigerator in Aug 2018; new stove in Dec 2015; hot tub in Aug 2016; basement has secure window additions. Near I-80 and LaGrange, Metra, and within award winning Mokena Elementary and Lincoln-Way Central School districts. Make your appointment today!
Closed
$485,000
10604 Connemara Ct, Mokena, IL 60448
5beds
2,600sqft
Single Family Residence
Built in 1994
0.37 Acres Lot
$583,000 Zestimate®
$187/sqft
$4,113 Estimated rent
Home value
$583,000
$548,000 - $624,000
$4,113/mo
Zestimate® history
Owner options
List your home for rent
$4,113/mo
Rent Zestimate®
Find your next renter with Zillow Rental Manager. Plus, with online applications, you can quickly screen prospective tenants – for free.
$4,113/mo
Rent Zestimate®
Refinance and save
$3,741/mo
Est. payment
Refinancing to a lower rate could help reduce your monthly payments and save thousands over the life of the loan.
$3,741/mo
Est. payment
Explore your selling options
Work with a Zillow partner agent
Leverage their expertise and Zillow's premium Showcase listings to get your home seen by more buyers.
Get startedList with your own agent
Get your home in front of millions of buyers by listing it on Zillow.
Learn how to do itSell it yourself
Take full control of how buyers see your home on Zillow by listing For Sale by Owner (FSBO).
List your homeWhat's special
Zillow last checked:
Listing updated:
Listed by:
Christy Murawski 815-483-6618,
Century 21 Kroll Realty
Bought with:
Jennifer Slown
Keller Williams Infinity
Source: MRED as distributed by MLS GRID,MLS#: 12132947
Facts & features
Interior
Bedrooms & bathrooms
- Bedrooms: 5
- Bathrooms: 4
- Full bathrooms: 4
Rooms
- Room types: Bedroom 5
Primary bedroom
- Features: Flooring (Carpet), Bathroom (Full, Tub & Separate Shwr)
- Level: Main
- Area: 272 Square Feet
- Dimensions: 17X16
Bedroom 2
- Features: Flooring (Carpet)
- Level: Main
- Area: 196 Square Feet
- Dimensions: 14X14
Bedroom 3
- Features: Flooring (Carpet)
- Level: Main
- Area: 192 Square Feet
- Dimensions: 16X12
Bedroom 4
- Features: Flooring (Carpet)
- Level: Basement
- Area: 221 Square Feet
- Dimensions: 17X13
Bedroom 5
- Features: Flooring (Carpet)
- Level: Basement
- Area: 156 Square Feet
- Dimensions: 13X12
Dining room
- Features: Flooring (Ceramic Tile), Window Treatments (Bay Window(s))
- Level: Main
- Area: 187 Square Feet
- Dimensions: 17X11
Family room
- Features: Flooring (Carpet)
- Level: Main
- Area: 532 Square Feet
- Dimensions: 28X19
Kitchen
- Features: Kitchen (Eating Area-Breakfast Bar, Eating Area-Table Space, Island, Granite Counters, Pantry), Flooring (Ceramic Tile)
- Level: Main
- Area: 150 Square Feet
- Dimensions: 15X10
Laundry
- Features: Flooring (Ceramic Tile)
- Level: Main
- Area: 81 Square Feet
- Dimensions: 9X9
Heating
- Natural Gas
Cooling
- Central Air
Appliances
- Included: Range, Microwave, Dishwasher, Refrigerator, Washer, Dryer, Gas Water Heater
- Laundry: Main Level, Gas Dryer Hookup, Sink
Features
- Cathedral Ceiling(s), Wet Bar, 1st Floor Bedroom, In-Law Floorplan, 1st Floor Full Bath, Built-in Features, Walk-In Closet(s), Beamed Ceilings, Open Floorplan, Granite Counters, Pantry, Replacement Windows
- Flooring: Carpet
- Doors: Storm Door(s)
- Windows: Replacement Windows, Screens, Drapes
- Basement: Finished,Egress Window,Rec/Family Area,Sleeping Area,Storage Space,Full
- Number of fireplaces: 1
- Fireplace features: Double Sided, Gas Log, Family Room, Bedroom
Interior area
- Total structure area: 2,600
- Total interior livable area: 2,600 sqft
- Finished area below ground: 2,600
Property
Parking
- Total spaces: 2
- Parking features: Concrete, Garage Door Opener, On Site, Garage Owned, Attached, Garage
- Attached garage spaces: 2
- Has uncovered spaces: Yes
Accessibility
- Accessibility features: No Disability Access
Features
- Stories: 1
- Patio & porch: Patio
- Exterior features: Fire Pit
- Has spa: Yes
- Spa features: Outdoor Hot Tub, Indoor Hot Tub
- Fencing: Fenced
Lot
- Size: 0.37 Acres
- Features: Cul-De-Sac, Irregular Lot, Mature Trees
Details
- Additional structures: Shed(s)
- Parcel number: 1909082030330000
- Special conditions: None
- Other equipment: Ceiling Fan(s), Generator
Construction
Type & style
- Home type: SingleFamily
- Architectural style: Ranch
- Property subtype: Single Family Residence
Materials
- Brick, Fiber Cement
- Foundation: Concrete Perimeter
- Roof: Asphalt
Condition
- New construction: No
- Year built: 1994
Utilities & green energy
- Electric: Circuit Breakers
- Sewer: Public Sewer
- Water: Lake Michigan
Community & HOA
Community
- Features: Curbs, Sidewalks, Street Lights, Street Paved
HOA
- Services included: None
Location
- Region: Mokena
Financial & listing details
- Price per square foot: $187/sqft
- Tax assessed value: $474,411
- Annual tax amount: $10,152
- Date on market: 8/23/2024
- Listing terms: Conventional
- Ownership: Fee Simple
Price history
| Date | Event | Price |
|---|---|---|
| 9/27/2024 | Sold | $485,000-3%$187/sqft |
Source:  MRED as distributed by MLS GRID #12132947 Report a problem MRED as distributed by MLS GRID #12132947 Report a problem | ||
| 8/31/2024 | Contingent | $499,900$192/sqft |
Source: MRED as distributed by MLS GRID #12132947 Report a problem | ||
| 8/23/2024 | Listed for sale | $499,900+120.7%$192/sqft |
Source: MRED as distributed by MLS GRID #12132947 Report a problem | ||
| 3/22/1994 | Sold | $226,500$87/sqft |
Source: Public Record Report a problem | ||
Public tax history
| Year | Property taxes | Tax assessment |
|---|---|---|
| 2024 | $11,996 +18.2% | $158,137 +12% |
| 2023 | $10,152 +6.2% | $141,231 +9.8% |
| 2022 | $9,560 +6.5% | $128,638 +6.9% |
| 2021 | $8,978 +2.2% | $120,346 +2.9% |
| 2020 | $8,783 +3.3% | $116,955 +2.7% |
| 2019 | $8,502 +3.6% | $113,825 +3% |
| 2018 | $8,209 +2% | $110,553 +2.4% |
| 2017 | $8,051 +3% | $107,972 +3.6% |
| 2016 | $7,814 +3% | $104,270 +3.7% |
| 2015 | $7,588 | $100,598 +0.7% |
| 2014 | $7,588 +2.2% | $99,899 -1.3% |
| 2013 | $7,428 -4.8% | $101,194 -5% |
| 2012 | $7,805 +1.9% | $106,520 -5% |
| 2011 | $7,659 +4.3% | $112,126 -2.7% |
| 2010 | $7,346 +3.3% | $115,222 -2.4% |
| 2009 | $7,112 +3.5% | $117,995 |
| 2008 | $6,869 | $117,995 +2.5% |
| 2007 | -- | $115,117 +7.5% |
| 2006 | $6,337 +4.4% | $107,086 +8.4% |
| 2005 | $6,073 +4.4% | $98,770 +8% |
| 2004 | $5,815 +2.6% | $91,453 +5.1% |
| 2003 | $5,667 -4.6% | $86,998 -0.1% |
| 2002 | $5,942 -0.1% | $87,127 +1.9% |
| 2001 | $5,948 +4% | $85,528 +4.7% |
| 2000 | $5,717 | $81,650 |
Find assessor info on the county website
Neighborhood: 60448
Nearby homes
- $556,6004 bd2 ba2.3k sqft10614 Connemara Ct, Mokena, IL 60448Off Market
- $538,7004 bd2 ba2.7k sqft10605 Connemara Ct, Mokena, IL 60448Off Market
- $546,5004 bd2 ba2.1k sqft19256 Thornham Ln, Mokena, IL 60448Off Market
- $510,0003 bd3 ba2.8k sqft19252 Thornham Ln, Mokena, IL 60448Sold
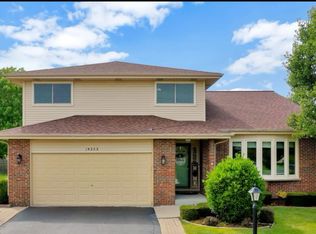
- $585,3005 bd4 ba2.7k sqft10605 Lowery Ct, Mokena, IL 60448Off Market
- $504,2003 bd2 ba2.5k sqft19304 Thornham Ln, Mokena, IL 60448Off Market
- $502,0004 bd4 ba3.1k sqft10613 Connemara Ct, Mokena, IL 60448Sold
- $463,9003 bd2 ba2.1k sqft10624 Connemara Ct, Mokena, IL 60448Off Market
Nearby schools
GreatSchools rating
- 8/10Mokena Elementary SchoolGrades: PK-3Distance: 1 mi
- 8/10Mokena Jr High SchoolGrades: 6-8Distance: 0.8 mi
- 8/10Lincoln-Way Central High SchoolGrades: 9-12Distance: 7.3 mi
Schools provided by the listing agent
- District: 159
Source: MRED as distributed by MLS GRID. This data may not be complete. We recommend contacting the local school district to confirm school assignments for this home.
Get a cash offer in 3 minutes
Find out how much your home could sell for in as little as 3 minutes with a no-obligation cash offer.
Estimated market value
$583,000
Get a cash offer in 3 minutes
Find out how much your home could sell for in as little as 3 minutes with a no-obligation cash offer.
Estimated market value
$583,000
- Illinois
- Will County
- Mokena
- 60448
- 10604 Connemara Ct
