Discover a rare opportunity to own a pristine 3-story residence in the highly sought-after Kensington Orchids neighborhood. Nestled on a tranquil, tree-lined street, this elegant yet inviting home is perfect for both luxurious living and effortless entertaining. Boasting five spacious bedrooms, three and a half baths, and generous open-plan living areas, this home offers an ideal blend of comfort and sophistication. where a beautifully designed fireplace serves as the centerpiece, radiating warmth and charm. Natural light floods the space, accentuating the beautiful hardwood floors, new floors on the main floor, and freshly painted walls—all of which contribute to the feel of a newly constructed property. The gourmet kitchen is a chef's dream, featuring a gas cooktop, double ovens, K granite countertops, a large center island, and abundant cabinet space, designed for gatherings both intimate and grand. all the applinaces are state of the art and newer. New roof, new floors, new patio, 2 updated HVAC units and a Brand New garage door!! The Prime suite is a private retreat, showcasing exquisite tray ceilings, a cozy coffee nook, dual walk-in closets, and an expansive en-suite bathroom with a walk-in shower and a luxurious soaking tub. Four additional bedrooms are conveniently located on the upper level, along with a centrally placed laundry room for added ease. The finished lower level functions almost as a separate apartment, complete with its own laundry, a bonus room that could serve as a secondary kitchen, and ample space for a guest suite, home office, or storage. Ideally situated just minutes from parks, the MARC Train Station, Metro, and an array of shops, bars, and restaurants, this immaculate home presents the ultimate in suburban convenience and luxury. At this price, it represents a rare find in one of the most coveted neighborhoods. Don’t miss your chance to experience the unparalleled lifestyle this property has to offer. The front door is unde video surveillance
Sold for $1,050,000
$1,050,000
10604 Drumm Ave, Kensington, MD 20895
5beds
4,074sqft
Single Family Residence
Built in 2003
6,309 Square Feet Lot
$1,043,300 Zestimate®
$258/sqft
$5,382 Estimated rent
Home value
$1,043,300
$949,000 - $1.15M
$5,382/mo
Zestimate® history
Owner options
List your home for rent
$5,382/mo
Rent Zestimate®
Find your next renter with Zillow Rental Manager. Plus, with online applications, you can quickly screen prospective tenants – for free.
$5,382/mo
Rent Zestimate®
Refinance and save
$6,480/mo
Est. payment
Refinancing to a lower rate could help reduce your monthly payments and save thousands over the life of the loan.
$6,480/mo
Est. payment
Explore your selling options
Work with a Zillow partner agent
Leverage their expertise and Zillow's premium Showcase listings to get your home seen by more buyers.
Get startedList with your own agent
Get your home in front of millions of buyers by listing it on Zillow.
Learn how to do itSell it yourself
Take full control of how buyers see your home on Zillow by listing For Sale by Owner (FSBO).
List your homeWhat's special
Home officeBeautifully designed fireplaceFinished lower levelGuest suiteTranquil tree-lined streetBrand new garage doorSeparate apartment
Zillow last checked:
Listing updated:
Listed by:
Sunita Bali 301-984-7108,
EXP Realty, LLC
Bought with:
James Basuel, SP40002831
Weichert, REALTORS
Source: Bright MLS,MLS#: MDMC2152540
Facts & features
Interior
Bedrooms & bathrooms
- Bedrooms: 5
- Bathrooms: 4
- Full bathrooms: 3
- 1/2 bathrooms: 1
- Main level bathrooms: 1
Rooms
- Room types: Living Room, Dining Room, Kitchen, Family Room, Laundry, Recreation Room, Utility Room, Bonus Room
Bonus room
- Features: Flooring - Luxury Vinyl Plank
- Level: Lower
Dining room
- Features: Flooring - HardWood
- Level: Main
Family room
- Features: Flooring - HardWood
- Level: Main
Kitchen
- Features: Flooring - HardWood
- Level: Main
Laundry
- Features: Flooring - Laminate Plank
- Level: Lower
Laundry
- Features: Flooring - HardWood
- Level: Upper
Living room
- Features: Flooring - HardWood
- Level: Main
Recreation room
- Features: Flooring - HardWood, Flooring - Carpet
- Level: Lower
Utility room
- Features: Flooring - Concrete
- Level: Lower
Heating
- Central, Natural Gas
Cooling
- Central Air, Electric
Appliances
- Included: Microwave, Cooktop, Dishwasher, Disposal, Dryer, Double Oven, Washer, Water Heater, Extra Refrigerator/Freezer, Gas Water Heater
- Laundry: Upper Level, In Basement, Laundry Room
Features
- Breakfast Area, Crown Molding, Family Room Off Kitchen, Kitchen Island, Pantry, Primary Bath(s), Recessed Lighting, Soaking Tub, Bathroom - Tub Shower, Wainscotting, Walk-In Closet(s), Tray Ceiling(s)
- Flooring: Carpet, Ceramic Tile, Hardwood, Wood
- Basement: Connecting Stairway,Garage Access,Heated,Interior Entry,Exterior Entry,Rear Entrance,Space For Rooms,Walk-Out Access,Windows,Finished
- Number of fireplaces: 1
Interior area
- Total structure area: 4,532
- Total interior livable area: 4,074 sqft
- Finished area above ground: 2,716
- Finished area below ground: 1,358
Property
Parking
- Total spaces: 2
- Parking features: Garage Faces Rear, Inside Entrance, Attached
- Attached garage spaces: 2
Accessibility
- Accessibility features: Other
Features
- Levels: Three
- Stories: 3
- Pool features: None
Lot
- Size: 6,309 Square Feet
Details
- Additional structures: Above Grade, Below Grade
- Parcel number: 161303425680
- Zoning: R60
- Special conditions: Standard
Construction
Type & style
- Home type: SingleFamily
- Architectural style: Colonial
- Property subtype: Single Family Residence
Materials
- Brick Front
- Foundation: Crawl Space
Condition
- Excellent
- New construction: No
- Year built: 2003
Utilities & green energy
- Sewer: Public Sewer
- Water: Public
Community & HOA
Community
- Subdivision: Kensington Orchids
HOA
- Has HOA: Yes
- HOA fee: $100 monthly
- HOA name: KENSINGTON ORCHIDS
Location
- Region: Kensington
Financial & listing details
- Price per square foot: $258/sqft
- Tax assessed value: $694,500
- Annual tax amount: $8,726
- Date on market: 11/22/2024
- Listing agreement: Exclusive Agency
- Exclusions: Dining Room Light Fixture Does Not Convey
- Ownership: Fee Simple
Price history
| Date | Event | Price |
|---|---|---|
| 2/27/2025 | Sold | $1,050,000-5.9%$258/sqft |
Source:  Bright MLS #MDMC2152540 Report a problem Bright MLS #MDMC2152540 Report a problem | ||
| 2/6/2025 | Contingent | $1,115,600$274/sqft |
Source: Bright MLS #MDMC2152540 Report a problem | ||
| 1/16/2025 | Listed for sale | $1,115,600$274/sqft |
Source: Bright MLS #MDMC2152540 Report a problem | ||
| 1/7/2025 | Contingent | $1,115,600$274/sqft |
Source: Bright MLS #MDMC2152540 Report a problem | ||
| 1/2/2025 | Price change | $1,115,600-1.8%$274/sqft |
Source: Bright MLS #MDMC2152540 Report a problem | ||
| 12/15/2024 | Price change | $1,135,600-1.3%$279/sqft |
Source: Bright MLS #MDMC2152540 Report a problem | ||
| 11/22/2024 | Listed for sale | $1,150,000+56.7%$282/sqft |
Source: Bright MLS #MDMC2152540 Report a problem | ||
| 9/20/2019 | Sold | $734,000+1.3%$180/sqft |
Source: Public Record Report a problem | ||
| 8/27/2019 | Listed for sale | $724,900$178/sqft |
Source: RE/MAX One #MDMC666738 Report a problem | ||
| 7/27/2019 | Pending sale | $724,900$178/sqft |
Source: RE/MAX One #MDMC666738 Report a problem | ||
| 7/20/2019 | Price change | $724,900-1.4%$178/sqft |
Source: RE/MAX One #MDMC666738 Report a problem | ||
| 6/26/2019 | Listed for sale | $735,000+12.7%$180/sqft |
Source: RE/MAX One #MDMC666738 Report a problem | ||
| 3/2/2004 | Sold | $652,175$160/sqft |
Source: Public Record Report a problem | ||
Public tax history
| Year | Property taxes | Tax assessment |
|---|---|---|
| 2025 | $9,315 +16.5% | $738,100 +6.3% |
| 2024 | $7,995 +0.5% | $694,500 +0.6% |
| 2023 | $7,956 +5% | $690,533 +0.6% |
| 2022 | $7,576 +0.7% | $686,567 +0.6% |
| 2021 | $7,526 +2.4% | $682,600 +2.5% |
| 2020 | $7,350 +5.2% | $666,267 +5.2% |
| 2019 | $6,987 -0.2% | $633,600 |
| 2018 | $6,999 +0.6% | $633,600 +3.3% |
| 2017 | $6,959 +13.2% | $613,333 +3.4% |
| 2016 | $6,148 | $593,067 +3.5% |
| 2015 | $6,148 | $572,800 |
| 2014 | $6,148 | $572,800 |
| 2013 | -- | $572,800 -0.7% |
| 2012 | -- | $576,900 |
| 2011 | -- | $576,900 |
| 2010 | -- | $576,900 -31.4% |
| 2009 | -- | $841,220 +12.9% |
| 2008 | -- | $745,390 +14.8% |
| 2007 | -- | $649,560 +17.3% |
| 2006 | -- | $553,730 +6.3% |
| 2005 | -- | $520,930 +6.7% |
| 2004 | -- | $488,130 +709.1% |
| 2003 | -- | $60,330 |
Find assessor info on the county website
Neighborhood: North Kensington
Nearby homes
- $1,078,500-- bd3 ba3.2k sqft10606 Drumm Ave, Kensington, MD 20895Off Market
- $1,026,8005 bd3 ba3.7k sqft10602 Drumm Ave, Kensington, MD 20895Off Market

- $1,015,7005 bd3 ba2.7k sqft10608 Drumm Ave, Kensington, MD 20895Off Market
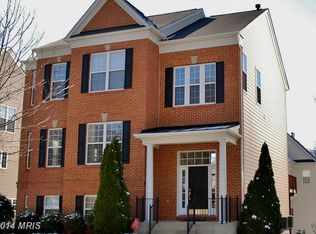
- $1,064,7005 bd4 ba4.1k sqft3207 Red Orchid Way, Kensington, MD 20895Off Market
- $1,122,0005 bd4 ba4.8k sqft3205 Red Orchid Way, Kensington, MD 20895Off Market
- $1,324,9005 bd4 ba3.2k sqft3205 Red Orchard Way, Kensington, MD 20895Off Market
- $1,090,8005 bd4 ba4.9k sqft3209 Red Orchid Way, Kensington, MD 20895Off Market
- $25,800-- bd-- ba-- sqft10605 Drumm Ave, Kensington, MD 20895Off Market
Nearby schools
GreatSchools rating
- 6/10Oakland Terrace Elementary SchoolGrades: PK-5Distance: 0.5 mi
- 5/10Newport Mill Middle SchoolGrades: 6-8Distance: 0.8 mi
- 7/10Albert Einstein High SchoolGrades: 9-12Distance: 0.6 mi
Schools provided by the listing agent
- District: Montgomery County Public Schools
Source: Bright MLS. This data may not be complete. We recommend contacting the local school district to confirm school assignments for this home.
Get a cash offer in 3 minutes
Find out how much your home could sell for in as little as 3 minutes with a no-obligation cash offer.
Estimated market value
$1,043,300
Get a cash offer in 3 minutes
Find out how much your home could sell for in as little as 3 minutes with a no-obligation cash offer.
Estimated market value
$1,043,300
- Maryland
- Montgomery County
- Kensington
- 20895
- North Kensington
- 10604 Drumm Ave
Nearby cities
Nearby neighborhoods
Nearby zip codes
Other Kensington Topics
