PRICE SLASHED $25,000.00. PRICE IS NEGOTIABLE!!!! Wonderful true ranch on corner treed 3.85 acres m/l, mostly fenced with chain link fence. Selling due to death of mother. Large kitchen with lots of cabinets and eating bar. Newly poured concrete in garage floor. Large great room with fireplace. Laundry room off of kitchen. Nicely finished basement area. 4th bedroom is possible with large family room and 3rd bathroom down. Walkout to a wonderful yard and acreage, great for horses or cattle. Relax on a covered front porch, or deck or patio in back of home.
Active
Price cut: $25K (7/12)
$574,900
10604 E 240th St, Peculiar, MO 64078
3beds
2,497sqft
Single Family Residence
Built in 1991
3.8 Acres Lot
$-- Zestimate®
$230/sqft
$-- HOA
What's special
Nicely finished basement areaCovered front porch
- 88 days
- 488
- 17
Zillow last checked:
Listing updated:
Listed by:
Mary Fay 816-797-8778,
ReeceNichols - Lees Summit
Source: Heartland MLS as distributed by MLS GRID,MLS#: 2619000
Facts & features
Interior
Bedrooms & bathrooms
- Bedrooms: 3
- Bathrooms: 3
- Full bathrooms: 3
Primary bedroom
- Features: Carpet, Ceiling Fan(s), Walk-In Closet(s)
- Level: Main
- Dimensions: 14.8 x 14.7
Bedroom 2
- Features: All Carpet
- Level: Main
- Dimensions: 11 x 11.9
Bedroom 3
- Features: All Carpet, Carpet, Ceiling Fan(s)
- Level: Main
- Dimensions: 11.4 x 11.9
Primary bathroom
- Features: All Carpet, Shower Only, Vinyl
- Level: Main
- Dimensions: 7.9 x 13
Bathroom 2
- Features: Double Vanity, Shower Over Tub, Vinyl
- Level: Main
- Dimensions: 8.1 x 7.8
Bathroom 3
- Features: Luxury Vinyl, Shower Over Tub
- Level: Basement
- Dimensions: 6.7 x 12.7
Family room
- Features: Luxury Vinyl
- Level: Basement
- Dimensions: 27 x 43.4
Kitchen
- Features: Partial Carpeting, Vinyl
- Level: Main
- Dimensions: 24.2 x 14.1
Laundry
- Features: Built-in Features, Vinyl
- Level: Main
- Dimensions: 6.4 x 5.6
Living room
- Features: Carpet, Ceiling Fan(s), Fireplace
- Level: Main
- Dimensions: 13.8 x 25.3
Heating
- Electric, Heat Pump
Cooling
- Electric, Heat Pump
Appliances
- Included: Dishwasher, Disposal, Microwave, Refrigerator, Free-Standing Electric Oven
- Laundry: Main Level, Off The Kitchen
Features
- Ceiling Fan(s), Stained Cabinets, Walk-In Closet(s)
- Flooring: Carpet, Luxury Vinyl, Vinyl
- Windows: Thermal Windows
- Basement: Finished,Interior Entry
- Number of fireplaces: 1
- Fireplace features: Great Room, Heat Circulator
Interior area
- Total structure area: 2,497
- Total interior livable area: 2,497 sqft
- Finished area above ground: 1,539
- Finished area below ground: 958
Property
Parking
- Total spaces: 2
- Parking features: Attached, Garage Faces Front
- Attached garage spaces: 2
Features
- Patio & porch: Deck, Patio, Porch
- Fencing: Metal,Other
Lot
- Size: 3.8 Acres
- Features: Acreage, Corner Lot, Level
Details
- Additional structures: None
- Parcel number: 2735231
Construction
Type & style
- Home type: SingleFamily
- Architectural style: Traditional
- Property subtype: Single Family Residence
Materials
- Brick/Mortar
- Roof: Composition
Condition
- Year built: 1991
Utilities & green energy
- Sewer: Septic Tank
- Water: Rural
Community & HOA
Community
- Subdivision: Chadwick Estates
HOA
- Has HOA: No
Location
- Region: Peculiar
Financial & listing details
- Price per square foot: $230/sqft
- Tax assessed value: $211,670
- Annual tax amount: $2,494
- Date on market: 6/1/2026
- Listing terms: Cash,Conventional,FHA,VA Loan
- Exclusions: W&D, Range, Dish, Ref
- Ownership: Estate/Trust
- Road surface type: Paved
Estimated market value
Not available
Estimated sales range
Not available
Not available
Price history
| Date | Event | Price |
|---|---|---|
| 7/12/2026 | Price change | $574,900-4.2%$230/sqft |
Source:  Heartland MLS as distributed by MLS GRID #2619000 Report a problem Heartland MLS as distributed by MLS GRID #2619000 Report a problem | ||
| 6/1/2026 | Listed for sale | $599,900$240/sqft |
Source: Heartland MLS as distributed by MLS GRID #2619000 Report a problem | ||
Public tax history
| Year | Property taxes | Tax assessment |
|---|---|---|
| 2025 | $2,494 +0% | $40,220 +12.9% |
| 2024 | $2,492 -0.2% | $35,630 |
| 2023 | $2,497 +13.3% | $35,630 +15.6% |
| 2022 | $2,204 +0.3% | $30,830 |
| 2021 | $2,197 | $30,830 +3.4% |
| 2020 | -- | $29,830 |
| 2019 | -- | $29,830 +14.2% |
| 2018 | $1,941 | $26,120 |
| 2017 | $1,941 +7.7% | $26,120 +5.1% |
| 2016 | $1,803 | $24,860 |
| 2015 | $1,803 +6.1% | $24,860 +1.7% |
| 2014 | $1,699 | $24,440 |
| 2013 | $1,699 | $24,440 -1.7% |
| 2011 | -- | $24,860 -0.9% |
| 2010 | -- | $25,080 |
| 2009 | -- | $25,080 |
Find assessor info on the county website
Monthly payment
Est. payment
Payment breakdown
Explore the cost of this home by adjusting the details. Changes won't be saved.Climate risks
Neighborhood: 64078
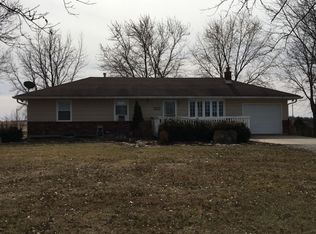
Similar homes
- $425,0003 bd3 ba2.5k sqft875 Kendall Rd, Peculiar, MO 64078For Sale
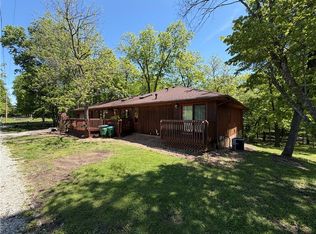 MLS ID #2619326, Mark Wiesemann, RE/MAX Heritage. Heartland MLS as distributed by MLS GRID
 - $415,0002 bd3 ba1.5k sqft21405 S Harper Rd, Peculiar, MO 64078For Sale
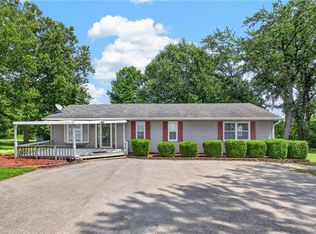 MLS ID #2636804, Tani Beck, ReeceNichols - Lees Summit. Heartland MLS as distributed by MLS GRID
 - $465,0004 bd4 ba2.5k sqft992 Sicklebar Dr, Peculiar, MO 64078For Sale
 MLS ID #2634221, Tami Lewis, Real Broker, LLC. Heartland MLS as distributed by MLS GRID
 - $389,0003 bd3 ba1.8k sqft11704 Centennial St, Peculiar, MO 64078For Sale
 MLS ID #2636126, Carolyn Looney, American Heritage, Realtors. Heartland MLS as distributed by MLS GRID
