Skip main navigation
Off market
  • $895,100

    10604 E Diffraction Ave, Mesa, AZ 85212

    3beds
    3,282sqft
    SingleFamily
    Built in 2017
    0.27 Acres Lot
    $895,100 Zestimate®
    $273/sqft
    $3,980 Estimated rent

    Home value

    $895,100

    $850,000 - $949,000

    $3,980/mo

    Zestimate® history
    Loading
    Loading...

    Owner options

    List your home for rent

    $3,980/mo

    Rent Zestimate®

    Find your next renter with Zillow Rental Manager. Plus, with online applications, you can quickly screen prospective tenants – for free.

    Learn more

    $3,980/mo

    Rent Zestimate®

    Refinance and save

    $5,324/mo

    Est. payment

    Refinancing to a lower rate could help reduce your monthly payments and save thousands over the life of the loan.

    See today's rates

    $5,324/mo

    Est. payment

    Explore your selling options

    Work with a Zillow partner agent

    Leverage their expertise and Zillow's premium Showcase listings to get your home seen by more buyers.

    Get started

    List with your own agent

    Get your home in front of millions of buyers by listing it on Zillow.

    Learn how to do it

    Sell it yourself

    Take full control of how buyers see your home on Zillow by listing For Sale by Owner (FSBO).

    List your home

    What's special

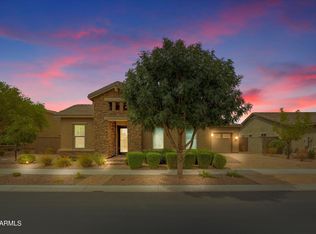
    This stunning home looks like it was pulled from the pages of HGTV Magazine and is move in ready. It is a Stunning energy-efficient 3282 square foot home located in the prestigious master built community of Eastmark on one of the premium lots in the neighborhood. Extraordinary stone curb appeal featuring an oversized 3 car garage.Interior boasts sophistication and is an entertainer's dream featuring 3 bedrooms, 3 full bathrooms and a perfect closed in office that can be used as an additional bedroom. The Woodwork throughout the home is seen from almost all the windows being framed out and down to the board and batten throughout the home and do not miss all 3 of the 9.5 foot ship lapped barn doors in the home. All the flooring has recently been replaced to upgraded tile and carpet. The kitchen is equipped with Stainless Steel Appliances, 5 burner gas range with double an oversized kitchen island and dishwashers. The cabinets even have pull out drawers. The large living and family room features coffered ceilings with custom beams, gas fireplace and gigantic dual sliding doors taking you outside to the covered patio and backyard and Pool. The Tranquil pool feathers a 32 x 16 water feature fire features huge side deck and a built-in fire pit .There is a spacious and private primary suite and elegant chandelier. The primary bathroom features his/her vanities, free standing tub, large tiled walk-in shower,The home is fully insulated with open cell spray foam. Exterior walls of home have 2" of closed cell spray foam and 4" of open cell spray foam on top with a fully insulated attic to save on electric bills.Amenities include beautiful community pool, splash pad, game room, gathering areas, playground, and community parks, Local Farm, Award Winning Restaurant. There are plenty of community events, clubs, and special interest groups to be found in Eastmark, Come out to see this one. It's a gem and will allow you to start living the good life now!

    This property is not currently displayed as for sale or rent on Zillow. This may be different from what's on other websites or public sources.

    Facts & features

    Interior

    Bedrooms & bathrooms
    • Bedrooms: 3
    • Bathrooms: 3
    • Full bathrooms: 3
    Heating
    • Forced air, Gas
    Cooling
    • Refrigerator
    Appliances
    • Included: Dishwasher, Microwave
    • Laundry: Wshr/Dry HookUp Only
    Features
    • Flooring: Tile, Carpet
    • Has fireplace: Yes
    Interior area
    • Total interior livable area: 3,282 sqft

    Property

    Parking
    • Total spaces: 5
    • Parking features: Garage - Attached
    Features
    • Exterior features: Stucco
    • Fencing: Block
    Lot
    • Size: 0.27 Acres
    Details
    • Parcel number: 30450416

    Construction

    Type & style
    • Home type: SingleFamily
    Materials
    • Roof: Composition
    Condition
    • New construction: No
    • Year built: 2017

    Utilities & green energy

    • Sewer: Sewer - Public
    • Utilities for property: SW Gas

    Community & HOA

    HOA
    • Has HOA: Yes
    • HOA fee: $100 monthly
    Location
    • Region: Mesa

    Financial & listing details

    • Price per square foot: $273/sqft
    • Tax assessed value: $729,000
    • Annual tax amount: $2,699
    • Ownership: Fee Simple

    Price history

    DateEventPrice
    9/30/2020Sold$706,000+1.6%$215/sqft
    Source: ARMLS #6124243 Report a problem
    8/28/2020Listed for sale$695,000+56.2%$212/sqft
    Source: Keller Williams Realty Sonoran Living #6124243 Report a problem
    8/25/2017Sold$444,995$136/sqft
    Source: ARMLS #5548489 Report a problem
    7/4/2017Price change$444,995-0.4%$136/sqft
    Source: Meritage Homes Report a problem
    5/4/2017Price change$446,995+0.4%$136/sqft
    Source: Meritage Homes Report a problem
    3/30/2017Price change$444,995+0.2%$136/sqft
    Source: Meritage Homes Report a problem
    3/21/2017Price change$443,995+0.7%$135/sqft
    Source: Meritage Homes Report a problem
    3/5/2017Price change$440,995+0.5%$134/sqft
    Source: Meritage Homes Report a problem
    1/27/2017Price change$438,995-2.2%$134/sqft
    Source: MTH Realty, LLC #5548489 Report a problem
    1/19/2017Listed for sale$448,995+10.1%$137/sqft
    Source: MTH Realty, LLC #5548489 Report a problem
    12/9/2015Listing removed$407,990$124/sqft
    Source: MTH Realty, LLC #5314020 Report a problem
    10/26/2015Price change$407,990+0.5%$124/sqft
    Source: MTH Realty, LLC #5314020 Report a problem
    8/18/2015Price change$405,990+1.2%$124/sqft
    Source: MTH Realty, LLC #5314020 Report a problem
    8/12/2015Listed for sale$400,990$122/sqft
    Source: MTH Realty, LLC #5314020 Report a problem

    Public tax history

    YearProperty taxesTax assessment
    2025$2,699 -5.3%$72,900 -1.2%
    2024$2,851 -2.1%$73,770 +135.8%
    2023$2,911 -32.4%$31,286 -35.2%
    2022$4,309 +1.4%$48,260 +10.1%
    2021$4,250 +3.6%$43,850 +11%
    2020$4,101 +5.1%$39,520 +9.1%
    2019$3,902 $36,210 +146.1%
    2018$3,902 +146.8%$14,715 +34.4%
    2017$1,581 +8.5%$10,950 +2.4%
    2016$1,458 +3.7%$10,695 +17.9%
    2015$1,405 $9,072 +13.2%
    2014-- $8,016
    Find assessor info on the county website

    Neighborhood: 85212

    Nearby schools

    GreatSchools rating
    Schools provided by the listing agent
    • Elementary: Silver Valley Elementary
    • Middle: Eastmark High School
    • High: Eastmark High School
    • District: Queen Creek Unified District (095)

    Source: The MLS. This data may not be complete. We recommend contacting the local school district to confirm school assignments for this home.

    Get a cash offer in 3 minutes
    Find out how much your home could sell for in as little as 3 minutes with a no-obligation cash offer.
    Estimated market value
    $895,100
    Get a cash offer in 3 minutes
    Find out how much your home could sell for in as little as 3 minutes with a no-obligation cash offer.
    Estimated market value
    $895,100