Skip main navigation
Closed
  • Listing Provided by: Real Broker LLC
    Bought with: EXP Realty, LLC
    Price Unknown

    10604 Fossil Ct, Rolla, MO 65401

    5beds
    4,834sqft
    Single Family Residence
    Built in 2006
    0.58 Acres Lot
    $545,500 Zestimate®
    $--/sqft
    $2,799 Estimated rent

    Home value

    $545,500

    Estimated sales range

    Not available

    $2,799/mo

    Zestimate® history
    Loading
    Loading...

    Owner options

    List your home for rent

    $2,799/mo

    Rent Zestimate®

    Find your next renter with Zillow Rental Manager. Plus, with online applications, you can quickly screen prospective tenants – for free.

    Learn more

    $2,799/mo

    Rent Zestimate®

    Refinance and save

    Refinancing to a lower rate could help reduce your monthly payments and save thousands over the life of the loan.

    See today's rates

    Explore your selling options

    Work with a Zillow partner agent

    Leverage their expertise and Zillow's premium Showcase listings to get your home seen by more buyers.

    Get started

    List with your own agent

    Get your home in front of millions of buyers by listing it on Zillow.

    Learn how to do it

    Sell it yourself

    Take full control of how buyers see your home on Zillow by listing For Sale by Owner (FSBO).

    List your home

    What's special

    Stone frontMain level masterPrivate cul-de-sacHardwood floorsCustom trim workAmazing kitchen
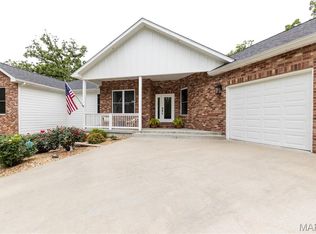
    Fall in love with this charming cottage-style home, privately tucked away on a cul-de-sac in the sought-after Quarry Subdivision! Featuring 5 bedrooms, 3.5 baths, tall ceilings, solid interior doors, crown molding, and beautiful hardwood floors throughout. The dream kitchen includes granite countertops, gas range, wood-paneled refrigerator, custom cabinetry, and a large island with prep sink. The main floor primary suite offers a sitting area or office nook, walk-in closet, double vanities, frameless glass shower, and soaking tub. Enjoy the fully finished walk-out basement with wet bar, second fireplace, theater room with surround sound, and spacious rec room. Located near Oak Meadow Country Club! Call today to make this dream home yours!

    Zillow last checked:

    Listing updated:

    Listing Provided by:

    Danielle B Jordan 573-308-5933,

    Real Broker LLC

    Bought with:

    Taylor L Friend, 2015004861

    EXP Realty, LLC

    Source: MARIS,MLS#: 25021641MLS LogoOriginating MLS: South Central Board of REALTORS

    Facts & features

    Interior

    Bedrooms & bathrooms
    • Bedrooms: 5
    • Bathrooms: 4
    • Full bathrooms: 3
    • 1/2 bathrooms: 1
    • Main level bathrooms: 2
    • Main level bedrooms: 1
    Heating
    • Baseboard, Heat Pump, Natural Gas
    Cooling
    • Central Air, Electric
    Appliances
    • Included: Dishwasher, Disposal, Gas Cooktop, Microwave, Range, Gas Range, Gas Oven, Refrigerator, Water Softener, Gas Water Heater, Water Softener Rented
    • Laundry: Main Level
    Features
    • Separate Dining, Kitchen Island, Custom Cabinetry, Eat-in Kitchen, Granite Counters, Pantry, Sound System, Double Vanity, Tub
    • Windows: Tilt-In Windows, Wood Frames
    • Basement: Full,Walk-Out Access
    • Number of fireplaces: 2
    • Fireplace features: Family Room, Great Room, Living Room
    Interior area
    • Total structure area: 4,834
    • Total interior livable area: 4,834 sqft
    • Finished area above ground: 3,301
    • Finished area below ground: 1,533

    Property

    Parking
    • Total spaces: 2
    • Parking features: Additional Parking, Attached, Garage, Garage Door Opener, Off Street
    • Attached garage spaces: 2
    Features
    • Levels: One and One Half
    • Patio & porch: Deck, Screened, Patio
    • Exterior features: Balcony
    Lot
    • Size: 0.58 Acres
    • Features: Cul-De-Sac, Level
    Details
    • Additional structures: Shed(s)
    • Parcel number: 71039.231004003001.016
    • Special conditions: Standard

    Construction

    Type & style
    • Home type: SingleFamily
    • Architectural style: Craftsman,Traditional,Other
    • Property subtype: Single Family Residence
    Materials
    • Fiber Cement, Brick Veneer, Stone Veneer, Frame
    Condition
    • Year built: 2006

    Utilities & green energy

    • Sewer: Public Sewer
    • Water: Public
    • Utilities for property: Natural Gas Available

    Community & neighborhood

    Security
    • Security features: Smoke Detector(s)
    Location
    • Region: Rolla
    • Subdivision: Quarry

    HOA & financial

    HOA
    • Services included: Other

    Other

    Other facts
    • Listing terms: Cash,Conventional,FHA,Other,VA Loan
    • Ownership: Private
    • Road surface type: Concrete

    Price history

    DateEventPrice
    6/27/2025Sold--
    Source: MARIS #25021641 Report a problem
    5/30/2025Pending sale$549,000$114/sqft
    Source: MARIS #25021641 Report a problem
    4/29/2025Contingent$549,000$114/sqft
    Source: MARIS #25021641 Report a problem
    4/23/2025Price change$549,000-1.8%$114/sqft
    Source: MARIS #25021641 Report a problem
    4/9/2025Listed for sale$559,000+27.9%$116/sqft
    Source: MARIS #25021641 Report a problem
    10/13/2021Sold--
    Source: MARIS #197001_21046321 Report a problem
    9/28/2021Pending sale$437,000+4.3%$90/sqft
    Source: MARIS #21046321 Report a problem
    1/23/2019Sold--
    Source: Agent Provided Report a problem
    2/19/2018Pending sale$419,000$87/sqft
    Source: Williams Real Property, LLC #17068189 Report a problem
    8/28/2017Listed for sale$419,000-3%$87/sqft
    Source: Williams Real Property, LLC #17068189 Report a problem
    8/28/2015Listing removed$432,000$89/sqft
    Source: Realty Executives Broker of Record #14025385 Report a problem
    6/2/2015Price change$432,000-1.6%$89/sqft
    Source: Realty Executives Broker of Record #14025385 Report a problem
    11/13/2014Price change$439,000-1.3%$91/sqft
    Source: Ferrell Associates LLC - Realty Executives Ferrell Associates #14025385 Report a problem
    8/13/2014Price change$445,000-3.1%$92/sqft
    Source: Ferrell Associates LLC - Realty Executives Ferrell Associates #14025385 Report a problem
    4/16/2014Price change$459,000-2.3%$95/sqft
    Source: Owner #14738400 Report a problem
    1/24/2014Listed for sale$470,000+0%$97/sqft
    Source: Owner #14738400 Report a problem
    3/30/2012Sold--
    Source: Agent Provided Report a problem
    9/9/2011Listed for sale$469,900$97/sqft
    Source: Acar Bass & Voss, Realtors, Inc. #110449 Report a problem

    Public tax history

    YearProperty taxesTax assessment
    2025$4,558 +16.8%$84,880 +11%
    2024$3,901 -0.6%$76,440
    2023$3,926 +18.9%$76,440
    2022$3,303 -0.9%$76,440
    2021$3,332 +11.3%$76,440 +13.8%
    2020$2,994 $67,170
    2019-- $67,170
    2018-- $67,170
    2017-- $67,170
    2016-- $67,170
    2015-- $67,170
    2014-- $67,170

    Find assessor info on the county website

    Neighborhood: 65401

    Nearby schools

    GreatSchools rating
    Schools provided by the listing agent
    • Elementary: Harry S. Truman Elem.
    • Middle: Rolla Middle
    • High: Rolla Sr. High

    Source: MARIS. This data may not be complete. We recommend contacting the local school district to confirm school assignments for this home.