Skip main navigation
Sold for $1,240,000
  • $1,240,000

    10604 Granby Way, San Diego, CA 92126

    3beds
    1,448sqft
    Single Family Residence
    Built in 1988
    4,791 Square Feet Lot
    $1,250,700 Zestimate®
    $856/sqft
    $4,285 Estimated rent

    Home value

    $1,250,700

    $1.15M - $1.36M

    $4,285/mo

    Zestimate® history
    Loading
    Loading...

    Owner options

    List your home for rent

    $4,285/mo

    Rent Zestimate®

    Find your next renter with Zillow Rental Manager. Plus, with online applications, you can quickly screen prospective tenants – for free.

    Learn more

    $4,285/mo

    Rent Zestimate®

    Refinance and save

    $8,064/mo

    Est. payment

    Refinancing to a lower rate could help reduce your monthly payments and save thousands over the life of the loan.

    See today's rates

    $8,064/mo

    Est. payment

    Explore your selling options

    Work with a Zillow partner agent

    Leverage their expertise and Zillow's premium Showcase listings to get your home seen by more buyers.

    Get started

    List with your own agent

    Get your home in front of millions of buyers by listing it on Zillow.

    Learn how to do it

    Sell it yourself

    Take full control of how buyers see your home on Zillow by listing For Sale by Owner (FSBO).

    List your home

    What's special

    West facing viewsOversized backyardFresh paintWalk in closetMaster suiteNew wide plank flooringElevated corner lot
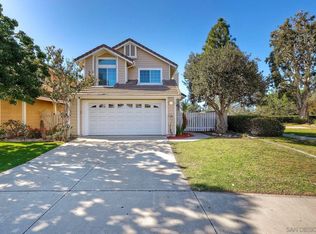
    Want a cool breeze this summer? Location is key! Welcome to West Mira Mesa, situated in Summerset Court, a sophisticated community with Williamsburg style, this home is on an elevated corner lot with an oversized backyard and west facing views. Downstairs features a touch of elegance with wainscoting and soaring high ceilings creating a bright and spacious atmosphere. The fireplace gives the home warmth and creates an inviting space for holidays and entertaining. Gaze out at the moon, stars and beautiful sunsets from the picture window in the living room. Save money with a smart home Nest thermostat and recessed LED lighting that adds convenience and efficiency throughout the home. Thoughtful updates include fresh paint and new wide plank flooring throughout along with dream kitchen complete with stainless steel appliances, white shaker cabinets, custom backsplash and quartz countertops. Upstairs, you’ll find all bedrooms thoughtfully arranged for privacy, including a primary suite with a walk in closet. Additional highlights include generously sized 2 car garage, gated entrance to reach the front door which adds a sense of privacy for packages and such, convenient guest parking, a low HOA.

    Zillow last checked:

    Listing updated:

    Listed by:

    John D Copeland DRE #01963958 619-354-8988,

    Redfin Corporation

    Bought with:

    Alexandra D Marikos, DRE #02054116

    The Oppenheim Group

    Source: SDMLS,MLS#: 250028422MLS LogoOriginating MLS: SDMLS

    Facts & features

    Interior

    Bedrooms & bathrooms
    • Bedrooms: 3
    • Bathrooms: 3
    • Full bathrooms: 2
    • 1/2 bathrooms: 1
    Heating
    • Fireplace, Forced Air Unit
    Cooling
    • Central Forced Air
    Appliances
    • Included: Dishwasher, Disposal, Dryer, Garage Door Opener, Microwave, 6 Burner Stove, Built In Range, Energy Star Appliances, Freezer, Gas Oven, Gas Stove, Gas Range, Counter Top, Gas Cooking
    • Laundry: Electric, Gas
    Features
    • Number of fireplaces: 1
    • Fireplace features: FP in Living Room, Gas
    Interior area
    • Total structure area: 1,448
    • Total interior livable area: 1,448 sqft

    Property

    Parking
    • Total spaces: 4
    • Parking features: Attached
    • Garage spaces: 2
    Features
    • Levels: 2 Story
    • Pool features: N/K
    • Fencing: Gate
    Lot
    • Size: 4,791 Square Feet
    Details
    • Parcel number: 3114210100
    • Zoning: R-1:SINGLE
    • Zoning description: R-1:SINGLE

    Construction

    Type & style
    • Home type: SingleFamily
    • Property subtype: Single Family Residence
    Materials
    • Stucco, Wood/Stucco
    • Roof: Tile/Clay,Common Roof
    Condition
    • Year built: 1988

    Utilities & green energy

    • Sewer: Unknown
    • Water: Meter on Property

    Community & HOA

    Community
    • Subdivision: SAN DIEGO
    HOA
    • Services included: Common Area Maintenance, Exterior (Landscaping), Sewer, Trash Pickup
    • HOA fee: $70 monthly
    • HOA name: Summerset Court Community
    Location
    • Region: San Diego

    Financial & listing details

    • Price per square foot: $856/sqft
    • Tax assessed value: $1,017,483
    • Annual tax amount: $13,221
    • Date on market: 5/23/2025
    • Listing terms: Cash,Conventional

    Price history

    DateEventPrice
    6/10/2025Sold$1,240,000-0.8%$856/sqft
    Source: SDMLS #250028422 Report a problem
    5/28/2025Pending sale$1,250,000+11.1%$863/sqft
    Source: SDMLS #250028422 Report a problem
    5/23/2025Listed for sale$1,125,000+19.7%$777/sqft
    Source: SDMLS #250028422 Report a problem
    5/14/2021Sold$940,000$649/sqft
    Source: SDMLS #210010250 Report a problem
    4/27/2021Pending sale$940,000+15.3%$649/sqft
    Source: SDMLS #210010250 Report a problem
    4/20/2021Listed for sale$815,000+55.2%$563/sqft
    Source: SDMLS #210010250 Report a problem
    1/2/2015Sold$525,000-4.4%$363/sqft
    Source: Public Record Report a problem
    11/13/2014Price change$549,000-3.5%$379/sqft
    Source: Realty National Inc. #140056831 Report a problem
    10/20/2014Listed for sale$569,000+37.1%$393/sqft
    Source: Realty National #140056831 Report a problem
    7/23/2014Sold$415,000+18.6%$287/sqft
    Source: Public Record Report a problem
    1/21/2014Pending sale$350,000$242/sqft
    Source: Best Solutions Realty #140002667 Report a problem
    1/21/2014Listed for sale$350,000-17.6%$242/sqft
    Source: Best Solutions Realty #140002667 Report a problem
    7/19/2011Listing removed$425,000$294/sqft
    Source: Zureka Realty #100068163 Report a problem
    12/3/2010Listed for sale$425,000-11.5%$294/sqft
    Source: Zureka Realty #100068163 Report a problem
    4/25/2007Sold$480,000$331/sqft
    Source: Public Record Report a problem

    Public tax history

    YearProperty taxesTax assessment
    2025$13,221 +8.2%$1,017,483 +2%
    2024$12,217 +2.3%$997,533 +2%
    2023$11,946 +2.8%$977,974 +2%
    2022$11,626 +62.7%$958,799 +64.5%
    2021$7,144 +1.2%$582,915 +1%
    2020$7,057 +2.5%$576,939 +2%
    2019$6,882 +6.2%$565,627 +2%
    2018$6,478 +2.5%$554,537 +2%
    2017$6,319 +1.6%$543,664 +2%
    2016$6,216 +26.5%$533,005 +28.4%
    2015$4,914 -2.7%$415,000 -2.4%
    2014$5,051 $425,000 +7.6%
    2013-- $395,000
    2012-- $395,000
    2011-- $395,000
    2010-- $395,000
    2009-- $395,000 -19.3%
    2008-- $489,600 +141.9%
    2007-- $202,428 +2%
    2006-- $198,460 +2%
    2005-- $194,570 +2%
    2004-- $190,755 +1.9%
    2003-- $187,259 +2%
    2002-- $183,588 +2%
    2001-- $179,989
    Find assessor info on the county website

    Neighborhood: Mira Mesa

    Nearby schools

    GreatSchools rating
    Get a cash offer in 3 minutes
    Find out how much your home could sell for in as little as 3 minutes with a no-obligation cash offer.
    Estimated market value
    $1,250,700
    Get a cash offer in 3 minutes
    Find out how much your home could sell for in as little as 3 minutes with a no-obligation cash offer.
    Estimated market value
    $1,250,700