Skip main navigation
Sold for $440,000
  • $440,000

    10604 Knockaderry Dr, Grand Ledge, MI 48837

    4beds
    2,948sqft
    Single Family Residence
    Built in 2013
    0.31 Acres Lot
    $487,800 Zestimate®
    $149/sqft
    $3,299 Estimated rent

    Home value

    $487,800

    $463,000 - $512,000

    $3,299/mo

    Zestimate® history
    Loading
    Loading...

    Owner options

    List your home for rent

    $3,299/mo

    Rent Zestimate®

    Find your next renter with Zillow Rental Manager. Plus, with online applications, you can quickly screen prospective tenants – for free.

    Learn more

    $3,299/mo

    Rent Zestimate®

    Refinance and save

    $3,184/mo

    Est. payment

    Refinancing to a lower rate could help reduce your monthly payments and save thousands over the life of the loan.

    See today's rates

    $3,184/mo

    Est. payment

    Explore your selling options

    Work with a Zillow partner agent

    Leverage their expertise and Zillow's premium Showcase listings to get your home seen by more buyers.

    Get started

    List with your own agent

    Get your home in front of millions of buyers by listing it on Zillow.

    Learn how to do it

    Sell it yourself

    Take full control of how buyers see your home on Zillow by listing For Sale by Owner (FSBO).

    List your home

    What's special

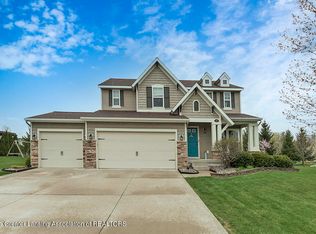
    Better than new 4 bedroom, 3.5 bath story and a half that is less than 10 years old. This stunning home was built in 2013 in a charming subdivision that is near parks, schools, and shopping. It is Grand Ledge Schools, but Delta Township and conveniently located near the highway. With about 3000 finished square feet the home features a large 1st floor master bedroom with cathedral ceilings, transom windows and a large master bath. The second floor has two additional bedrooms, a full bathroom, and a unique loft that overlooks the two-story living room. The kitchen has a large island, granite counters, and wood floors. As you walk in from the 3 car garage there is a mud room, ½ bath, and a convenient first floor laundry. Off the kitchen is a 12x12 four seasons room with beamed ceilings

    Zillow last checked:

    Listing updated:

    Listed by:

    Tara Fatteh 512-470-7627,

    1 World Realty, LLC

    Source: Greater Lansing AOR,MLS#: 280290MLS Logo

    Facts & features

    Interior

    Bedrooms & bathrooms
    • Bedrooms: 4
    • Bathrooms: 4
    • Full bathrooms: 3
    • 1/2 bathrooms: 1
    Primary bedroom
    • Level: First
    • Area: 195.75 Square Feet
    • Dimensions: 14.5 x 13.5
    Bedroom 2
    • Level: Second
    • Area: 121 Square Feet
    • Dimensions: 12.1 x 10
    Bedroom 3
    • Level: Second
    • Area: 121.32 Square Feet
    • Dimensions: 12 x 10.11
    Bedroom 4
    • Level: Basement
    • Area: 210 Square Feet
    • Dimensions: 15 x 14
    Dining room
    • Level: First
    • Area: 117 Square Feet
    • Dimensions: 13 x 9
    Kitchen
    • Level: First
    • Area: 179.4 Square Feet
    • Dimensions: 13.8 x 13
    Living room
    • Description: 2 story great room
    • Level: First
    • Area: 246.4 Square Feet
    • Dimensions: 17.6 x 14
    Loft
    • Level: Second
    • Area: 126.5 Square Feet
    • Dimensions: 11.5 x 11
    Other
    • Level: Basement
    • Area: 336 Square Feet
    • Dimensions: 21 x 16
    Heating
    • Forced Air, Natural Gas
    Cooling
    • Central Air
    Appliances
    • Included: Disposal, Gas Water Heater, Microwave, Washer, Refrigerator, Humidifier, Gas Range, Dryer, Dishwasher
    • Laundry: Main Level
    Features
    • Granite Counters, High Ceilings, Kitchen Island
    • Flooring: Carpet, Vinyl, Wood
    • Basement: Daylight,Egress Windows,Finished,Full,Partially Finished
    • Number of fireplaces: 1
    • Fireplace features: Great Room
    Interior area
    • Total structure area: 3,294
    • Total interior livable area: 2,948 sqft
    • Finished area above ground: 2,032
    • Finished area below ground: 916

    Property

    Parking
    • Total spaces: 3
    • Parking features: Finished, Garage, Garage Door Opener
    • Garage spaces: 3
    Features
    • Levels: Two
    • Stories: 2
    Lot
    • Size: 0.31 Acres
    • Features: Corner Lot
    Details
    • Foundation area: 1262
    • Parcel number: 2304004090052000
    • Zoning description: Zoning

    Construction

    Type & style
    • Home type: SingleFamily
    • Property subtype: Single Family Residence
    Materials
    • Stone, Vinyl Siding
    • Roof: Shingle
    Condition
    • Year built: 2013

    Utilities & green energy

    • Sewer: Public Sewer
    • Water: Public

    Community & HOA

    Community
    • Subdivision: Ashford
    HOA
    • Has HOA: Yes
    • HOA fee: $320 annually
    Location
    • Region: Grand Ledge

    Financial & listing details

    • Price per square foot: $149/sqft
    • Tax assessed value: $440,800
    • Annual tax amount: $6,859
    • Date on market: 5/2/2024
    • Listing terms: Cash,Conventional
    • Road surface type: Paved

    Price history

    DateEventPrice
    6/28/2024Sold$440,000-4.1%$149/sqft
    Source: Greater Lansing AOR #280290 Report a problem
    5/29/2024Contingent$459,000$156/sqft
    Source: Greater Lansing AOR #280290 Report a problem
    5/2/2024Listed for sale$459,000-1.1%$156/sqft
    Source: Greater Lansing AOR #280290 Report a problem
    5/1/2024Listing removed--
    Source: Greater Lansing AOR #277431 Report a problem
    3/25/2024Price change$464,000-1.1%$157/sqft
    Source: Greater Lansing AOR #277431 Report a problem
    3/6/2024Listed for sale$469,000$159/sqft
    Source: Greater Lansing AOR #277431 Report a problem
    2/14/2024Listing removed--
    Source: Greater Lansing AOR #277431 Report a problem
    2/13/2024Listed for sale$469,000$159/sqft
    Source: Greater Lansing AOR #277431 Report a problem
    2/1/2024Listing removed--
    Source: Greater Lansing AOR #277431 Report a problem
    1/30/2024Price change$469,000-2.2%$159/sqft
    Source: Greater Lansing AOR #277431 Report a problem
    11/21/2023Listed for sale$479,500+42.3%$163/sqft
    Source: Greater Lansing AOR #277431 Report a problem
    9/27/2018Sold$337,000-3.7%$114/sqft
    Source: Greater Lansing AOR #228743 Report a problem
    9/13/2018Pending sale$349,900$119/sqft
    Source: C B Hubbell BriarWood-Delta #228743 Report a problem
    7/25/2018Price change$349,900+0.3%$119/sqft
    Source: C B Hubbell BriarWood-Delta #228743 Report a problem
    7/13/2018Listed for sale$349,000+25.5%$118/sqft
    Source: Elegant Homes Realty #218064725 Report a problem
    12/3/2013Sold$278,000$94/sqft
    Source: Public Record Report a problem

    Public tax history

    YearProperty taxesTax assessment
    2025$7,363 $220,400 +6.3%
    2024-- $207,300 +18.9%
    2021$5,844 +1.4%$174,400 +6%
    2020$5,764 $164,600 +5.1%
    2019$5,764 +14.6%$156,626 +0.3%
    2018$5,031 +3.2%$156,200 +2.9%
    2017$4,876 $151,800 +2.7%
    2016-- $147,800 +7.7%
    2015-- $137,200 +6.1%
    2014-- $129,300 +830.2%
    2013-- $13,900 -3.5%
    2011-- $14,400 -22.2%
    2010-- $18,500 -8.9%
    2009-- $20,300
    2008-- $20,300
    2007-- $20,300
    2006-- $20,300 +12.8%
    2005-- $18,000
    Find assessor info on the county website

    Neighborhood: 48837

    Nearby schools

    GreatSchools rating
    Schools provided by the listing agent
    • High: Grand Ledge

    Source: Greater Lansing AOR. This data may not be complete. We recommend contacting the local school district to confirm school assignments for this home.

    Get a cash offer in 3 minutes
    Find out how much your home could sell for in as little as 3 minutes with a no-obligation cash offer.
    Estimated market value
    $487,800
    Get a cash offer in 3 minutes
    Find out how much your home could sell for in as little as 3 minutes with a no-obligation cash offer.
    Estimated market value
    $487,800