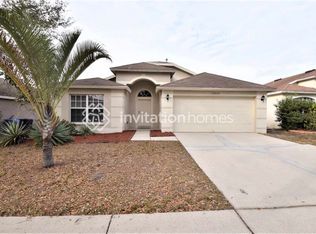
Welcome Home! NO CDD! This immaculate 4-bedroom, 2-bathroom home is truly move-in ready and beautifully maintained, offering the perfect space for growing families to live, play, and make lasting memories. From the moment you walk in, you’ll notice the open split floor plan, soaring ceilings, and beautiful engineered hardwood flooring throughout, creating a warm and inviting environment for everyday living. Step outside to your private backyard oasis featuring a sparkling in-ground pool in immaculate condition — the perfect place for kids to splash, weekend barbecues, and unforgettable family gatherings. Major updates provide peace of mind, including a roof replaced in 2019 and a new HVAC system installed in 2026, which comes with a transferable 10-year parts warranty and a 3-year parts and labor warranty. The home also features recently added blown-in insulation, helping improve energy efficiency and keep utility costs lower year-round. Located in the highly desirable South Fork community, families enjoy fantastic amenities including a community pool, playground, recreation building, walking and biking trails, tennis courts, and basketball courts — plenty of opportunities for kids to stay active and neighbors to connect. The location couldn’t be more convenient, just minutes from restaurants, shopping, schools, the YMCA, and with easy access to I-75 for commuting to Tampa, MacDill AFB, and the beautiful Gulf beaches. Homes like this — with space for the whole family and a pool to enjoy year-round — don’t come along often. Schedule your private showing today! Some photos have been virtually staged to illustrate the home’s potential.
Sold for $390,000
Zillow last checked:
Listing updated:
Bought with:
Dennesha Leachman, 3501948
GLOBAL SAPPHIRE REALTY LLC
Rayon Leachman, 3633305
GLOBAL SAPPHIRE REALTY LLC
Source: Stellar MLS,MLS#: TB8483698 Originating MLS: Suncoast Tampa
Originating MLS: Suncoast Tampa
Price history
| Date | Event | Price |
|---|---|---|
| 4/13/2026 | Sold | $390,000-2.3%$190/sqft |
Source:  Stellar MLS #TB8483698 Report a problem Stellar MLS #TB8483698 Report a problem | ||
| 3/13/2026 | Pending sale | $399,000$194/sqft |
Source: Stellar MLS #TB8483698 Report a problem | ||
| 3/6/2026 | Listed for sale | $399,000+107.3%$194/sqft |
Source: Stellar MLS #TB8483698 Report a problem | ||
| 4/17/2014 | Sold | $192,500-3.6%$94/sqft |
Source: Public Record Report a problem | ||
| 2/14/2014 | Listed for sale | $199,750+3%$97/sqft |
Source: EATON REALTY,LLC #T2614448 Report a problem | ||
| 2/20/2009 | Sold | $194,000-2.5%$94/sqft |
Source: Public Record Report a problem | ||
| 12/22/2008 | Price change | $199,000+2.6%$97/sqft |
Source: Point2 #T2335224 Report a problem | ||
| 12/13/2008 | Price change | $194,000-3%$94/sqft |
Source: Point2 #T2335224 Report a problem | ||
| 10/27/2008 | Price change | $199,900-4.4%$97/sqft |
Source: Point2 #T2335224 Report a problem | ||
| 10/18/2008 | Listed for sale | $209,000+18.8%$102/sqft |
Source: Point2 #T2335224 Report a problem | ||
| 3/12/2004 | Sold | $175,900$86/sqft |
Source: Public Record Report a problem | ||
Nearby homes
- $313,3003 bd2 ba1.7k sqft10606 Little Bend Ln, Riverview, FL 33579Off Market
- $370,8003 bd2 ba1.7k sqft10602 Little Bend Ln, Riverview, FL 33579Off Market
- $331,2003 bd2 ba2k sqft10608 Little Bend Ln, Riverview, FL 33579Off Market
- $306,8004 bd2 ba1.5k sqft10610 Logan Chase Ln, Riverview, FL 33579Off Market
Get a cash offer in 3 minutes
Find out how much your home could sell for in as little as 3 minutes with a no-obligation cash offer.
Estimated market value
$386,800
