MLS# 5870381 - Built by Century Communities - Sep 2026 completion! ~ The Hampton plan at Stallion Run will have you feeling right at home in no time. Upon entering, a foyer welcomes you into a versatile and accessible open-concept layout, with a lavish kitchen overlooking a generous great room and dining area. The main floor is also home to an expansive owner’s suite and primary bathroom, boasting dual vanities and a sizeable walk-in closet. Completing the home, the second floor features three more bedrooms and a loft—perfect for entertainment and relaxation.
Pending
Price cut: $2K (6/30)
$335,290
10604 Midnight Sun Dr, Buda, TX 78610
4beds
2,003sqft
Single Family Residence
Built in 2026
5,662 Square Feet Lot
$334,700 Zestimate®
$167/sqft
$29/mo HOA
What's special
- 22 days |
- 126 |
- 20 |
Zillow last checked:
Listing updated:
Listed by:
Ben Caballero (888) 872-6006,
HomesUSA.com (888) 872-6006
Source: Unlock MLS,MLS#: 5870381
Facts & features
Interior
Bedrooms & bathrooms
- Bedrooms: 4
- Bathrooms: 3
- Full bathrooms: 2
- 1/2 bathrooms: 1
- Main level bedrooms: 1
Primary bedroom
- Features: Walk-In Closet(s)
- Level: Main
Primary bathroom
- Features: Quartz Counters, Double Vanity, Walk-in Shower
- Level: Main
Dining room
- Level: Main
Kitchen
- Features: Kitchen Island, Dining Area, Open to Family Room, Pantry
- Level: Main
Laundry
- Level: Main
Living room
- Level: Main
Loft
- Level: Main
Heating
- Central, Exhaust Fan, Natural Gas
Cooling
- Central Air
Appliances
- Included: Dishwasher, Disposal, Gas Range, Microwave, Free-Standing Gas Oven, Stainless Steel Appliance(s), Vented Exhaust Fan, Gas Water Heater
Features
- Gas Dryer Hookup, Kitchen Island, Low Flow Plumbing Fixtures, Open Floorplan, Primary Bedroom on Main
- Flooring: Carpet, Vinyl
- Windows: Double Pane Windows, Screens, Vinyl Windows
Interior area
- Total interior livable area: 2,003 sqft
Property
Parking
- Total spaces: 2
- Parking features: Attached, Driveway, Garage, Garage Door Opener
- Attached garage spaces: 2
Accessibility
- Accessibility features: None
Features
- Levels: Two
- Stories: 2
- Patio & porch: Covered, Patio
- Exterior features: Lighting, Private Yard
- Pool features: None
- Fencing: Back Yard, Gate, Privacy
- Has view: Yes
- View description: None
- Waterfront features: None
Lot
- Size: 5,662 Square Feet
- Dimensions: 45 x 120
- Features: Back Yard, Curbs, Front Yard, Level, Public Maintained Road
Details
- Additional structures: None
- Parcel number: 016245
- Special conditions: Standard
Construction
Type & style
- Home type: SingleFamily
- Property subtype: Single Family Residence
Materials
- Foundation: Slab
- Roof: Composition, Shingle
Condition
- Under Construction
- New construction: No
- Year built: 2026
Details
- Builder name: Century Communities
Utilities & green energy
- Sewer: Public Sewer
- Water: Public
- Utilities for property: Cable Available, Electricity Available, Internet-Cable
Community & HOA
Community
- Features: Cluster Mailbox, Common Grounds, Curbs, Street Lights, Underground Utilities
- Subdivision: Stallion Run
HOA
- Has HOA: Yes
- Services included: Common Area Maintenance, Maintenance Grounds
- HOA fee: $88 quarterly
- HOA name: Real Manage
Location
- Region: Buda
Financial & listing details
- Price per square foot: $167/sqft
- Date on market: 6/30/2026
- Listing terms: Cash,Conventional,FHA,Texas Vet,USDA Loan,VA Loan
- Electric utility on property: Yes
Estimated market value
$334,700
$318,000 - $351,000
$2,385/mo
Price history
| Date | Event | Price |
|---|---|---|
| 7/15/2026 | Pending sale | $335,290$167/sqft |
Source:  Unlock MLS #5870381 Report a problem Unlock MLS #5870381 Report a problem | ||
| 6/30/2026 | Price change | $335,290-0.6%$167/sqft |
Source: Unlock MLS #5870381 Report a problem | ||
| 6/13/2026 | Price change | $337,290+0.6%$168/sqft |
Source:  Century Communities Report a problem Century Communities Report a problem | ||
| 6/12/2026 | Listed for sale | $335,290$167/sqft |
Source: Century Communities Report a problem | ||
Public tax history
Tax history is unavailable.
Monthly payment
Est. payment
Payment breakdown
Explore the cost of this home by adjusting the details. Changes won't be saved.Climate risks
Neighborhood: 78610
Nearby schools
GreatSchools rating
- 8/10Buda Elementary SchoolGrades: PK-5Distance: 1.6 mi
- 8/10R C Barton Middle SchoolGrades: 6-8Distance: 4.7 mi
- 5/10Jack C Hays High SchoolGrades: 9-12Distance: 4.3 mi
Schools provided by the listing agent
- Elementary: Creedmor
- Middle: Ojeda
- High: Del Valle
- District: Del Valle ISD
Source: Unlock MLS. This data may not be complete. We recommend contacting the local school district to confirm school assignments for this home.
- $307,4003 bd2 ba1.3k sqft10610 Ridan Way, Buda, TX 78610Off Market
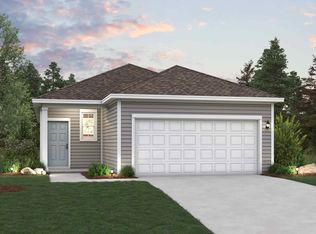
- $--4 bd2 ba1.5k sqft13212 Desert Orchid Dr, Buda, TX 78610Sold
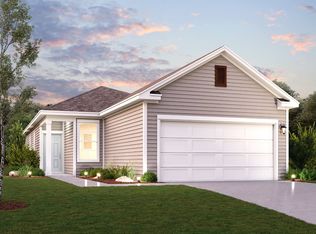
- $296,3003 bd2 ba1.2k sqft13208 Desert Orchid Dr, Buda, TX 78610Off Market
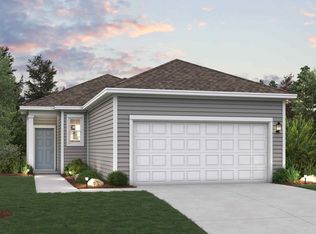
- $329,1003 bd3 ba1.6k sqft13218 Desert Orchid Dr, Buda, TX 78610Off Market
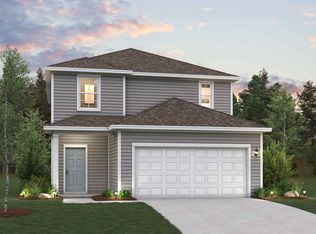
- $331,9343 bd2 ba1.3k sqft13214 Desert Orchid Dr, Buda, TX 78610Off Market
- $318,1314 bd2 ba1.8k sqft6701 Ruffian Cv, Buda, TX 78610Off Market
- $331,7763 bd2 ba1.3k sqft13300 Desert Orchid Dr, Buda, TX 78610Off Market
- $294,1213 bd3 ba1.6k sqft10606 Ridan Way, Buda, TX 78610Off Market
- $--3 bd2 ba1.7k sqft13204 Triple Jet Dr, Buda, TX 78610Sold
A local agent can set up tours, give advice and negotiate with sellers.
A local lender can help you make sure your offer is ready when you are.
Similar homes
- $348,5004 bd3 ba2.2k sqft10602 Midnight Sun Dr, Buda, TX 78610Active

 Unlock MLS
 - $426,9904 bd3 ba2.5k sqft679 Clarissa St, Buda, TX 78610Active
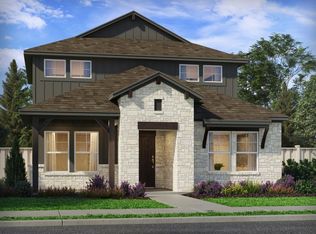 MLS ID #9909710, Patrick McGrath, Meritage Homes Realty. Unlock MLS
 - from $369,9903 bd2 ba1.7k sqftZinnia Plan, Colony at Cole Springs, Buda, TX 78610New Construction
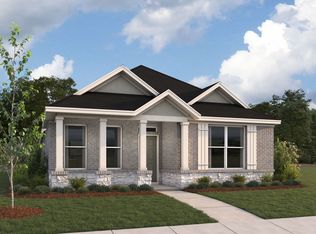 M/I Homes
 - $458,9904 bd3 ba2.2k sqft111 Leland Ave, Buda, TX 78610Active
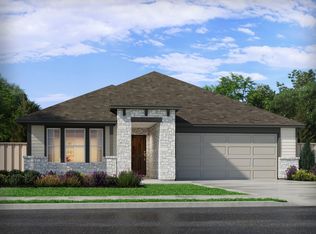 MLS ID #7650362, Patrick McGrath, Meritage Homes Realty. Unlock MLS
 - from $330,9904 bd3 ba2.2k sqftJade Plan, Stallion Run, Buda, TX 78610New ConstructionCentury Communities
- $444,9904 bd3 ba2k sqft351 Callahan Loop, Buda, TX 78610ActiveMLS ID #6518803, Patrick McGrath, Meritage Homes Realty. Unlock MLS
- $353,9903 bd3 ba1.8k sqft3615 Kent Chalk Rd, Buda, TX 78610ActiveUnlock MLS
- from $389,9903 bd2 ba1.8k sqftCarpenter Plan, Sunfield, Buda, TX 78610New ConstructionDavid Weekley Homes
- from $379,9903 bd2 ba1.8k sqftMarigold Plan, Colony at Cole Springs, Buda, TX 78610New ConstructionM/I Homes
- $470,9904 bd3 ba2k sqft368 Callahan Loop, Buda, TX 78610ActiveMLS ID #1249062, Patrick McGrath, Meritage Homes Realty. Unlock MLS
- from $333,9904 bd3 ba2.3k sqftBirch Plan, Stallion Run, Buda, TX 78610New ConstructionCentury Communities
- $477,3554 bd3 ba2k sqft133 Antioch Colony Dr, Buda, TX 78610ActiveMLS ID #5754848, Patrick McGrath, Meritage Homes Realty. Unlock MLS
- $351,9903 bd3 ba1.8k sqft13007 Cerulean Spring Dr, Buda, TX 78610ActiveUnlock MLS
- $302,9903 bd2 ba1.4k sqft3605 Kent Chalk Rd, Buda, TX 78610ActiveUnlock MLS
- $369,9003 bd3 ba1.9k sqft750 Billowing Way, Kyle, TX 78640ActiveUnlock MLS
- $299,9903 bd2 ba1.2k sqft3601 Kent Chalk Rd, Buda, TX 78610ActiveUnlock MLS
- from $439,9903 bd2 ba2.2k sqftMcKinney II Plan, Colony at Cole Springs, Buda, TX 78610New ConstructionM/I Homes
- $299,9903 bd2 ba1.4k sqft3617 Kent Chalk Rd, Buda, TX 78610ActiveUnlock MLS
- from $359,9903 bd2 ba1.4k sqftHomestead Plan, Sunfield, Buda, TX 78610New ConstructionDavid Weekley Homes
- $420,9904 bd3 ba2.3k sqft13309 Rindle Reach Dr, Buda, TX 78610ActiveUnlock MLS
