The Riverside home plan features Series 2, Design Package A is a stylish 2-story home featuring 5 bedrooms and 3 bathrooms. Through the front door of this Farmhouse Style, you’re greeted by a lovely foyer that leads to an open layout connecting the great room, dining area, and kitchen with a walk-in pantry. In addition, the main floor has a bedroom/flex room and full bathroom. Upstairs, you’ll find the primary suite, three additional bedrooms, and a convenient laundry room that connects directly to the huge primary closet with windows! The finishes throughout the home will be light and bright: brushed nickel hardware/fixtures, pure white shaker style cabinetry and light quartz countertops. There is a 12' x 12' deck with stairs to the yard, just off the kitchen/dining area sliding doors. Looking for additional space? Consider finishing the lower level to include a rec room, another bedroom, and an extra bathroom, enhancing the versatility and functionality of your home. Holly Farms is an exclusive Summit Homes community, which means it was developed and built by only Summit Homes. The amenities are excellent, including a large lap pool, cabana, playground walking trails and two stocked fishing ponds.
Holly Farms is located just west of US Highway 169 on NW Shoal Creek Parkway at the perfect Northland spot: close to schools, KC International Airport (11 minutes), Zona Rosa Town Center (12 minutes), and the main thoroughfares of Kansas City for an easy commute. *Square Footage and Taxes are Estimated. *Photos are of another finished RIVERSIDE home. * This home is under construction with a completion date of 12-31-25 HOA fees are $1006 annually plus a one-time set up fee.
Sold
Price Unknown
10604 N Jefferson St, Kansas City, MO 64155
5beds
2,538sqft
Single Family Residence
Built in 2025
10,082 Square Feet Lot
$535,000 Zestimate®
$--/sqft
$3,345 Estimated rent
Home value
$535,000
$482,000 - $594,000
$3,345/mo
Zestimate® history
Owner options
List your home for rent
$3,345/mo
Rent Zestimate®
Find your next renter with Zillow Rental Manager. Plus, with online applications, you can quickly screen prospective tenants – for free.
$3,345/mo
Rent Zestimate®
Refinance and save
$1,006/mo
Est. payment
Refinancing to a lower rate could help reduce your monthly payments and save thousands over the life of the loan.
$1,006/mo
Est. payment
Explore your selling options
Work with a Zillow partner agent
Leverage their expertise and Zillow's premium Showcase listings to get your home seen by more buyers.
Get startedList with your own agent
Get your home in front of millions of buyers by listing it on Zillow.
Learn how to do itSell it yourself
Take full control of how buyers see your home on Zillow by listing For Sale by Owner (FSBO).
List your homeWhat's special
Light quartz countertopsStairs to the yardConvenient laundry roomOpen layoutPrimary suiteWalk-in pantryLovely foyer
Zillow last checked:
Listing updated:
Listed by:
Darnell Blacklock 816-783-0852,
ReeceNichols-KCN,
Rob Ellerman Team 816-304-4434,
ReeceNichols - Lees Summit
Bought with:
Gregory Wacker, 2009038736
RE/MAX House of Dreams
Source: Heartland MLS as distributed by MLS GRID,MLS#: 2536293
Facts & features
Interior
Bedrooms & bathrooms
- Bedrooms: 5
- Bathrooms: 3
- Full bathrooms: 3
Primary bedroom
- Features: Carpet, Ceiling Fan(s), Walk-In Closet(s)
- Level: Second
- Area: 218 Square Feet
- Dimensions: 14 x 15
Bedroom 2
- Features: Carpet
- Level: Second
- Area: 141 Square Feet
- Dimensions: 12 x 12
Bedroom 3
- Features: Carpet, Walk-In Closet(s)
- Level: Second
- Area: 135 Square Feet
- Dimensions: 12 x 11
Bedroom 4
- Features: Carpet, Walk-In Closet(s)
- Level: Second
- Area: 131 Square Feet
- Dimensions: 12 x 11
Bedroom 5
- Features: All Carpet
- Level: First
Primary bathroom
- Features: Double Vanity, Luxury Vinyl, Quartz Counter, Shower Only
- Level: Second
- Area: 162 Square Feet
- Dimensions: 11 x 15
Dining room
- Features: Wood Floor
- Level: First
- Area: 167 Square Feet
- Dimensions: 11 x 15
Great room
- Features: Wood Floor
- Level: First
- Area: 242 Square Feet
- Dimensions: 16 x 15
Kitchen
- Features: Kitchen Island, Pantry
- Level: First
- Area: 188 Square Feet
- Dimensions: 12 x 15
Heating
- Natural Gas, Forced Air
Cooling
- Electric
Appliances
- Included: Dishwasher, Disposal, Humidifier, Microwave
- Laundry: Electric Dryer Hookup, Upper Level
Features
- Ceiling Fan(s), Custom Cabinets, Kitchen Island, Pantry, Smart Thermostat, Walk-In Closet(s)
- Flooring: Carpet, Luxury Vinyl
- Windows: Thermal Windows
- Basement: Full,Unfinished,Bath/Stubbed,Sump Pump
- Has fireplace: No
Interior area
- Total structure area: 2,538
- Total interior livable area: 2,538 sqft
- Finished area above ground: 2,538
- Finished area below ground: 0
Property
Parking
- Total spaces: 3
- Parking features: Attached, Garage Faces Front
- Attached garage spaces: 3
Features
- Patio & porch: Deck, Porch
Lot
- Size: 10,082 Square Feet
- Dimensions: 73' x 133' x 79' x 134;
- Features: City Lot
Details
- Parcel number: 999999
Construction
Type & style
- Home type: SingleFamily
- Architectural style: Traditional
- Property subtype: Single Family Residence
Materials
- Frame, Wood Siding
- Roof: Composition
Condition
- Under Construction
- New construction: Yes
- Year built: 2025
Details
- Builder model: Riverside
- Builder name: Summit Homes
Utilities & green energy
- Sewer: Public Sewer
- Water: Public
Green energy
- Green verification: ENERGY STAR Certified Homes
- Energy efficient items: Appliances, Insulation, Lighting, Doors, Thermostat, Windows
- Indoor air quality: Ventilation
- Water conservation: Low-Flow Fixtures
Community & HOA
Community
- Security: Smoke Detector(s)
- Subdivision: Holly Farms
HOA
- Has HOA: Yes
- Amenities included: Play Area, Pool, Trail(s)
- HOA fee: $1,006 annually
- HOA name: Holly Farms Homes Association
Location
- Region: Kansas City
Financial & listing details
- Annual tax amount: $6,900
- Date on market: 3/15/2025
- Listing terms: Cash,Conventional,FHA,VA Loan
- Ownership: Private
- Road surface type: Paved
Price history
| Date | Event | Price |
|---|---|---|
| 12/31/2025 | Sold | -- |
Source:  Heartland MLS as distributed by MLS GRID #2536293 Report a problem Heartland MLS as distributed by MLS GRID #2536293 Report a problem | ||
| 10/25/2025 | Pending sale | $507,204$200/sqft |
Source: Heartland MLS as distributed by MLS GRID #2536293 Report a problem | ||
| 9/6/2025 | Price change | $507,204-1.3%$200/sqft |
Source:  Summit Homes KC Report a problem Summit Homes KC Report a problem | ||
| 7/1/2025 | Price change | $513,950-2.6%$203/sqft |
Source: Heartland MLS as distributed by MLS GRID #2536293 Report a problem | ||
| 4/8/2025 | Price change | $527,742+3%$208/sqft |
Source: Heartland MLS as distributed by MLS GRID #2536293 Report a problem | ||
| 4/7/2025 | Price change | $512,242-3.1%$202/sqft |
Source: Heartland MLS as distributed by MLS GRID #2536293 Report a problem | ||
| 3/15/2025 | Listed for sale | $528,488$208/sqft |
Source: Heartland MLS as distributed by MLS GRID #2536293 Report a problem | ||
Public tax history
Tax history is unavailable.
Neighborhood: Outer Gashland
Nearby homes
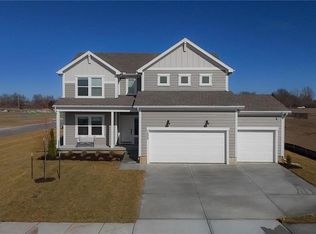
- $478,0835 bd3 ba2.5k sqft10637 N Jefferson, Kansas City, MO 64155Pending
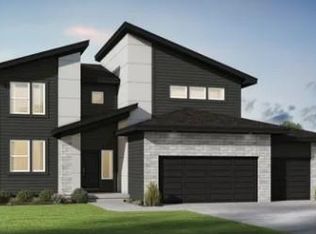
- $489,2775 bd3 ba2.5k sqft10417 N Jarboe St, Kansas City, MO 64155Pending
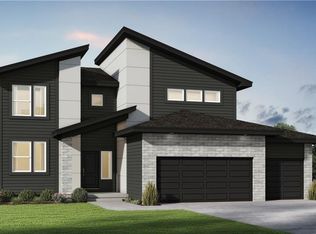
- $518,8565 bd3 ba2.5k sqft10418 N Jarboe St, Kansas City, MO 64155Pending
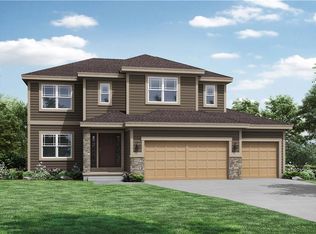
- $--4 bd3 ba2.1k sqft10517 N Jefferson St, Kansas City, MO 64155Sold
- $--3 bd2 ba1.5k sqft10608 N Jefferson St, Kansas City, MO 64155Sold
- $440,2003 bd2 ba1.6k sqft10605 N Jarboe St, Kansas City, MO 64155Off Market
- $--3 bd2 ba1.5k sqftLOT 97 N Jefferson St, Kansas City, MO 64155Sold
- $435,2173 bd2 ba1.5k sqft10507 N Jefferson St, Kansas City, MO 64155Pending
Nearby schools
GreatSchools rating
- 9/10Nashua Elementary SchoolGrades: PK-5Distance: 1.3 mi
- 6/10New Mark Middle SchoolGrades: 7-8Distance: 0.9 mi
- 9/10Staley High SchoolGrades: 9-12Distance: 2.5 mi
Schools provided by the listing agent
- Elementary: Nashua
- Middle: New Mark
- High: Staley High School
Source: Heartland MLS as distributed by MLS GRID. This data may not be complete. We recommend contacting the local school district to confirm school assignments for this home.
Get a cash offer in 3 minutes
Find out how much your home could sell for in as little as 3 minutes with a no-obligation cash offer.
Estimated market value
$535,000
Get a cash offer in 3 minutes
Find out how much your home could sell for in as little as 3 minutes with a no-obligation cash offer.
Estimated market value
$535,000
- Missouri
- Clay County
- Kansas City
- 64155
- Outer Gashland
- 10604 N Jefferson St
Nearby cities
Nearby neighborhoods
Nearby zip codes
Other Kansas City Topics
