Be the first to discover the latest private hillside community in Fountain Hills . The Overlook Plan on Lot 48 is a magnificent 3067 sq ft, 4 Bedroom, 3.5 Bath home featuring single level living with spellbinding views over the valley of city lights and mountains . Fully loaded with an attached casita perfect for guests, the Overlook plan maximizes natural light and views with oversized windows strategically placed to frame the picturesque landscape and soaring 12 ft ceilings for room to breathe. The spacious living areas are designed for elevated living, with multi slide doors leading to a large outdoor terrace, perfect for entertaining guests with easy access to the rear yard. The interior invites with designer-curated finishes including double-stacked cabinetry in the chef's kitchen, tile flooring, Monogram appliances, spa-inspired bathrooms, and more. Just as the windows bring the desert landscape in, the professionally landscaped backyard featuring pavers and low-maintenance artificial turf are perfect for the true entertainer.
This gated enclave of custom homes offers privacy, security, and upscale living with easy access to local amenities in both Scottsdale and Fountain Hills. Enjoy elevated living and create meaningful moments in this stunning home.
All KLMR Homes come with a 2-10 warranty issued through Home Buyers Warranty Corporation to ensure your peace of mind for years to come and are Energy Star Certified for absolute comfort and efficiency.
Sold for $1,759,931
$1,759,931
10604 N SKYLINE Drive, Fountain Hills, AZ 85268
4beds
3,067sqft
Single Family Residence
Built in 2024
4,485 Square Feet Lot
$1,687,700 Zestimate®
$574/sqft
$4,256 Estimated rent
Home value
$1,687,700
$1.55M - $1.82M
$4,256/mo
Zestimate® history
Owner options
List your home for rent
$4,256/mo
Rent Zestimate®
Find your next renter with Zillow Rental Manager. Plus, with online applications, you can quickly screen prospective tenants – for free.
$4,256/mo
Rent Zestimate®
Refinance and save
$10,332/mo
Est. payment
Refinancing to a lower rate could help reduce your monthly payments and save thousands over the life of the loan.
$10,332/mo
Est. payment
Explore your selling options
Work with a Zillow partner agent
Leverage their expertise and Zillow's premium Showcase listings to get your home seen by more buyers.
Get startedList with your own agent
Get your home in front of millions of buyers by listing it on Zillow.
Learn how to do itSell it yourself
Take full control of how buyers see your home on Zillow by listing For Sale by Owner (FSBO).
List your homeWhat's special
Single level livingPrivate hillside communitySpa-inspired bathroomsLarge outdoor terraceLow-maintenance artificial turfCustom homesMonogram appliances
Zillow last checked:
Listing updated:
Listed by:
Adam Ottosen 480-544-5810,
REI Marketing,
Craig A Young 480-773-2183,
REI Marketing
Bought with:
Rhonda Chorley, SA555984000
Superlative Realty
Source: ARMLS,MLS#: 6648532
Facts & features
Interior
Bedrooms & bathrooms
- Bedrooms: 4
- Bathrooms: 4
- Full bathrooms: 3
- 1/2 bathrooms: 1
Heating
- Natural Gas
Cooling
- Central Air
Appliances
- Included: Gas Stub for Range, Refrigerator, Built-in Microwave, Dishwasher, Disposal, Gas Range, Gas Oven
- Laundry: Inside, Engy Star (See Rmks)
Features
- Pantry, Non-laminate Counter, Double Vanity, Breakfast Bar, 9+ Flat Ceilings, Kitchen Island, Full Bth Master Bdrm, Separate Shwr & Tub
- Flooring: Carpet, Tile, Wood
- Windows: Low Emissivity Windows, Double Pane Windows, ENERGY STAR Qualified Windows
- Has basement: No
- Has fireplace: No
Interior area
- Total structure area: 3,067
- Total interior livable area: 3,067 sqft
Property
Parking
- Total spaces: 4
- Parking features: Garage Door Opener, Direct Access
- Garage spaces: 2
- Uncovered spaces: 2
Features
- Stories: 1
- Patio & porch: Covered, Patio
- Exterior features: Balcony
- Pool features: None
- Spa features: None
- Fencing: Block,Wrought Iron
- Has view: Yes
- View description: City Lights, Mountain(s)
Lot
- Size: 4,485 Square Feet
- Features: North/South Exposure, Hillside Lot, Desert Back, Desert Front, Synthetic Grass Back, Auto Timer H2O Front, Auto Timer H2O Back
Details
- Parcel number: 17614610
Construction
Type & style
- Home type: SingleFamily
- Architectural style: Contemporary
- Property subtype: Single Family Residence
- Attached to another structure: Yes
Materials
- Stucco, Other, Wood Frame, Blown Cellulose, Painted
- Roof: Tile
Condition
- Under Construction
- New construction: No
- Year built: 2024
Details
- Builder name: KLMR Homes
- Warranty included: Yes
Utilities & green energy
- Sewer: Public Sewer
- Water: Pvt Water Company
Green energy
- Energy efficient items: Energy Audit
- Water conservation: Tankless Ht Wtr Heat
Community & HOA
Community
- Features: Gated
- Security: Fire Sprinkler System
- Subdivision: SUMMIT AT CRESTVIEW CONDOMINIUM
HOA
- Has HOA: Yes
- Services included: Maintenance Grounds, Street Maint
- HOA fee: $165 monthly
- HOA name: Summit at Crestview
- HOA phone: 480-422-0888
Location
- Region: Fountain Hills
Financial & listing details
- Price per square foot: $574/sqft
- Tax assessed value: $980,000
- Annual tax amount: $743
- Date on market: 3/6/2026
- Cumulative days on market: 82 days
- Listing terms: Cash,Conventional
- Ownership: Fee Simple
Price history
| Date | Event | Price |
|---|---|---|
| 4/25/2024 | Sold | $1,759,931-2.6%$574/sqft |
Source:  ARMLS #6648532 Report a problem ARMLS #6648532 Report a problem | ||
| 1/23/2024 | Pending sale | $1,807,625$589/sqft |
Source: ARMLS #6648532 Report a problem | ||
| 1/10/2024 | Listed for sale | $1,807,625$589/sqft |
Source: ARMLS #6648532 Report a problem | ||
| 1/10/2024 | Listing removed | $1,807,625$589/sqft |
Source: ARMLS #6625708 Report a problem | ||
| 11/2/2023 | Listed for sale | $1,807,625$589/sqft |
Source: ARMLS #6625708 Report a problem | ||
Public tax history
| Year | Property taxes | Tax assessment |
|---|---|---|
| 2025 | $1,982 +213.5% | $98,000 +213.2% |
| 2024 | $632 +6.4% | $31,290 +157.1% |
| 2023 | $594 -18.3% | $12,172 -66.2% |
| 2022 | $727 -6.2% | $36,060 |
| 2021 | $775 -1.7% | $36,060 -16.2% |
| 2020 | $789 +0.4% | $43,035 +5% |
| 2019 | $786 | $40,980 +11.2% |
| 2018 | $786 +3.9% | $36,840 |
| 2017 | $756 +2.4% | $36,840 +49% |
| 2016 | $739 -13.9% | $24,720 +55.5% |
| 2015 | $858 | $15,900 |
| 2014 | -- | $15,900 -20.2% |
| 2013 | -- | $19,920 +693% |
| 2012 | -- | $2,512 -91.2% |
| 2011 | -- | $28,560 -27.1% |
| 2010 | -- | $39,200 +6.3% |
| 2009 | -- | $36,880 +13.5% |
| 2008 | -- | $32,480 +110.4% |
| 2007 | -- | $15,440 +54.4% |
| 2006 | -- | $10,000 +6.2% |
| 2005 | -- | $9,413 |
Find assessor info on the county website
Neighborhood: 85268
Nearby homes
- $1,760,0004 bd4 ba3k sqft10612 N Skyline Dr, Fountain Hills, AZ 85268Sold

- $1,628,7003 bd5 ba4k sqft10534 N Skyline Dr, Fountain Hills, AZ 85268Off Market

- $1,360,2003 bd3 ba2.9k sqft10528 N Skyline Dr, Fountain Hills, AZ 85268Off Market
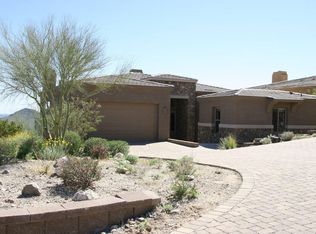
- $1,329,5002 bd3 ba2.7k sqft14000 N Skyline Dr, Fountain Hills, AZ 85268Off Market
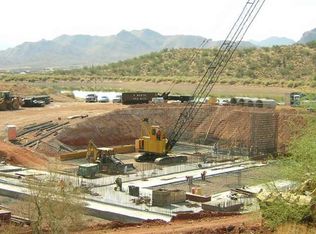
- $1,786,2813 bd4 ba3k sqft10618 N Skyline Dr, Fountain Hills, AZ 85268Sold
- $1,729,0614 bd4 ba3k sqft10624 N Skyline Dr, Fountain Hills, AZ 85268Sold
- $1,583,9773 bd5 ba3k sqft10603 N Skyline Dr, Fountain Hills, AZ 85268Pending
- $1,132,3003 bd3 ba2.4k sqft10635 N Skyline Dr, Fountain Hills, AZ 85268Off Market
Nearby schools
GreatSchools rating
- 5/10McDowell Mountain Elementary SchoolGrades: PK-5Distance: 3.8 mi
- 6/10Fountain Hills Middle SchoolGrades: 4-8Distance: 3.8 mi
- 5/10Fountain Hills High SchoolGrades: 9-12Distance: 2.7 mi
Schools provided by the listing agent
- Elementary: McDowell Mountain Elementary School
- Middle: Fountain Hills Middle School
- High: Fountain Hills High School
- District: Fountain Hills Unified District
Source: ARMLS. This data may not be complete. We recommend contacting the local school district to confirm school assignments for this home.
Get a cash offer in 3 minutes
Find out how much your home could sell for in as little as 3 minutes with a no-obligation cash offer.
Estimated market value
$1,687,700
Get a cash offer in 3 minutes
Find out how much your home could sell for in as little as 3 minutes with a no-obligation cash offer.
Estimated market value
$1,687,700
- Arizona
- Maricopa County
- Fountain Hills
- 85268
- 10604 N SKYLINE Drive
Nearby cities
Nearby neighborhoods
Nearby zip codes
Other Fountain Hills Topics
