Stunning custom-built estate, privately situated on 11.64 park like acres, renovated to uncompromising standards. The home offers a seamless blend of modern luxury and rural tranquility, with spacious, comfortable living spaces filled with natural light, as well as top quality craftsmanship and finishes throughout. The stunning stone front home has double custom iron front doors that lead to the impressive 19-foot entryway. Some of the home's best features are the show stopping fully loaded chef's kitchen, with an 11-foot single slab island and professional grade appliances, and a wall of windows overlooking the pool and greenery beyond. The main level offers outstanding flow, ideal for entertaining or relaxing with family and friends. Main level primary suite with a fireplace, sitting room, his and hers walk-in closet, luxurious spa bathroom and sliding doors to the pool deck. Two additional bedrooms with en-suite bathrooms are also on the first floor! This luxury home offers a second primary suite on the upper level, with two additional bedrooms and hallway bath. Finished lower level with 9-foot ceilings, theater room, playroom, full bathroom and safe room that can also be used for storage. Home has an attached extra depth 3 car garage, and a massive second 6 car garage with 4 garage doors for easy access, as well as a workshop and pool room. This hard-to-find home has it all, with a large pool deck with various lounging areas, a beautiful in-ground pool, exterior pool bathroom, large stone fire pit, custom play structure and so many areas to enjoy the serene outdoors. All this, mere minutes to sought after schools, shops, restaurants, and with easy access to the VRE, Gainesville commuter lot and major roads and highways. Welcome to your private oasis!
Sold for $1,879,000
$1,879,000
10604 Schaeffer Ln, Nokesville, VA 20181
6beds
6,277sqft
Single Family Residence
Built in 2005
11.64 Acres Lot
$1,885,800 Zestimate®
$299/sqft
$3,990 Estimated rent
Home value
$1,885,800
$1.75M - $2.04M
$3,990/mo
Zestimate® history
Owner options
List your home for rent
$3,990/mo
Rent Zestimate®
Find your next renter with Zillow Rental Manager. Plus, with online applications, you can quickly screen prospective tenants – for free.
$3,990/mo
Rent Zestimate®
Refinance and save
$11,521/mo
Est. payment
Refinancing to a lower rate could help reduce your monthly payments and save thousands over the life of the loan.
$11,521/mo
Est. payment
Explore your selling options
Work with a Zillow partner agent
Leverage their expertise and Zillow's premium Showcase listings to get your home seen by more buyers.
Get startedList with your own agent
Get your home in front of millions of buyers by listing it on Zillow.
Learn how to do itSell it yourself
Take full control of how buyers see your home on Zillow by listing For Sale by Owner (FSBO).
List your homeWhat's special
Zillow last checked:
Listing updated:
Listed by:
Hania Dickson,
Long & Foster Real Estate, Inc.
Source: Long & Foster Broker Feed,MLS#: VAPW2086434
Facts & features
Interior
Bedrooms & bathrooms
- Bedrooms: 6
- Bathrooms: 8
- Full bathrooms: 7
- 1/2 bathrooms: 1
Heating
- Zoned, Forced Air
Cooling
- Central A/C
Appliances
- Included: Dishwasher, Disposal, Dryer, Exhaust Fan, Icemaker, Microwave, Oven/Range - Gas, Refrigerator, Six Burner Stove, Stainless Steel Appliances, Washer, Water Heater
Features
- Family Room Off Kitchen, Chair Railings, Upgraded Countertops, Crown Moldings,
- Flooring: Hardwood, Carpet
- Basement: Connecting Stairway,Fully Finished
- Number of fireplaces: 3
Interior area
- Total structure area: 6,277
- Total interior livable area: 6,277 sqft
Property
Parking
- Parking features: Attached Garage, Detached Garage, Garage Door Opener, Additional Storage Area, Garage - Side Entry
Features
- Exterior features: Bump-outs, Extensive Hardscape, Exterior Lighting, Play Area
Lot
- Size: 11.64 Acres
- Features: Backs to Trees, Front Yard, Landscaping, Level, Partly Wooded, Premium
Details
- Parcel number: 7494689350
Construction
Type & style
- Home type: SingleFamily
- Architectural style: Detached
- Property subtype: Single Family Residence
Materials
- Brick, Stone, Vinyl Siding
Condition
- New construction: No
- Year built: 2005
Utilities & green energy
- Sewer: Septic < # of BR
- Water: Well
Community & HOA
Community
- Subdivision: Nokesville
Location
- Region: Nokesville
Financial & listing details
- Price per square foot: $299/sqft
- Tax assessed value: $1,519,900
- Annual tax amount: $14,159
- Date on market: 3/20/2025
- Ownership: Fee Simple
Price history
| Date | Event | Price |
|---|---|---|
| 4/14/2025 | Sold | $1,879,000$299/sqft |
Source:  Long & Foster Broker Feed #VAPW2086434_100 Report a problem Long & Foster Broker Feed #VAPW2086434_100 Report a problem | ||
| 4/5/2025 | Pending sale | $1,879,000$299/sqft |
Source:  Bright MLS #VAPW2086434 Report a problem Bright MLS #VAPW2086434 Report a problem | ||
| 3/25/2025 | Contingent | $1,879,000$299/sqft |
Source: Bright MLS #VAPW2086434 Report a problem | ||
| 3/20/2025 | Listed for sale | $1,879,000+25.3%$299/sqft |
Source: Bright MLS #VAPW2086434 Report a problem | ||
| 8/25/2021 | Sold | $1,500,000$239/sqft |
Source: Bright MLS #VAPW2003554 Report a problem | ||
| 7/26/2021 | Pending sale | $1,500,000$239/sqft |
Source: Bright MLS #VAPW2003554 Report a problem | ||
| 7/21/2021 | Listed for sale | $1,500,000+132.3%$239/sqft |
Source: Bright MLS #VAPW2003554 Report a problem | ||
| 4/13/2015 | Sold | $645,750-16.5%$103/sqft |
Source: Public Record Report a problem | ||
| 2/26/2015 | Price change | $773,800+75.9%$123/sqft |
Source: Linton Hall Realtors #PW8549961 Report a problem | ||
| 2/5/2015 | Listed for sale | $440,000-51.6%$70/sqft |
Source: HomeSearch.com Realty Services Inc Report a problem | ||
| 1/23/2015 | Sold | $908,648-17.4%$145/sqft |
Source: Public Record Report a problem | ||
| 8/8/2009 | Listing removed | $1,100,000$175/sqft |
Source: RE/MAX Allegiance #PW6968276 Report a problem | ||
| 6/7/2009 | Listed for sale | $1,100,000+423.8%$175/sqft |
Source: RE/MAX Allegiance #PW6968276 Report a problem | ||
| 8/1/2003 | Sold | $210,000$33/sqft |
Source: Public Record Report a problem | ||
Public tax history
| Year | Property taxes | Tax assessment |
|---|---|---|
| 2025 | $14,903 +6.2% | $1,519,900 +7.7% |
| 2024 | $14,036 +2.2% | $1,411,400 +6.9% |
| 2023 | $13,739 -2.6% | $1,320,400 +4.5% |
| 2022 | $14,106 +21.6% | $1,263,400 +31.6% |
| 2021 | $11,602 +4.2% | $959,700 +5.1% |
| 2020 | $11,136 +117.6% | $913,200 +7.7% |
| 2019 | $5,118 -50.1% | $847,700 -0.2% |
| 2018 | $10,261 -0.8% | $849,800 -0.9% |
| 2017 | $10,343 +0.6% | $857,100 +0.7% |
| 2016 | $10,284 -16.9% | $851,400 -10.9% |
| 2015 | $12,381 | $955,500 -4.9% |
| 2014 | $12,381 | $1,005,000 +16.1% |
| 2013 | -- | $865,600 +10% |
| 2012 | -- | $787,100 +11% |
| 2010 | -- | $708,800 -12.7% |
| 2009 | -- | $811,600 -20.6% |
| 2008 | -- | $1,022,000 -21% |
| 2007 | -- | $1,293,900 -3.1% |
| 2006 | -- | $1,335,500 |
Find assessor info on the county website
Neighborhood: 20181
Nearby homes
- $1,123,0003 bd2 ba2.3k sqft10500 Schaeffer Ln, Nokesville, VA 20181Off Market
- $724,3004 bd1 ba2.4k sqft10509 Kettle Run Rd, Nokesville, VA 20181Off Market
- $1,152,4003 bd2 ba2.3k sqft10505 Kettle Run Rd, Nokesville, VA 20181Off Market
- $685,0003 bd2 ba1.8k sqft10608 Schaeffer Ln, Nokesville, VA 20181Sold
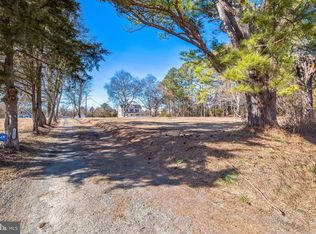
- $822,1005 bd3 ba2.2k sqft10605 Kettle Run Rd, Nokesville, VA 20181Off Market
- $7,500,00020.002 Acres10410 Kettle Run Rd, Nokesville, VA 20181Lot/Land
- $659,7004 bd2 ba1.5k sqft10408 Schaeffer Ln, Nokesville, VA 20181Off Market
- $975,2005 bd2 ba2.6k sqft10509 Schaeffer Ln, Nokesville, VA 20181Off Market
Nearby schools
GreatSchools rating
- 9/10T. Clay Wood Elementary SchoolGrades: PK-5Distance: 0.4 mi
- 9/10E.H. Marsteller Middle SchoolGrades: 6-8Distance: 0.9 mi
- 8/10Patriot High SchoolGrades: PK,9-12Distance: 0.3 mi
Schools provided by the listing agent
- Elementary: T Clay Wood
- Middle: Marsteller
- High: Patriot
- District: Prince William County Public Schools
Source: Long & Foster Broker Feed. This data may not be complete. We recommend contacting the local school district to confirm school assignments for this home.
Get a cash offer in 3 minutes
Find out how much your home could sell for in as little as 3 minutes with a no-obligation cash offer.
Estimated market value
$1,885,800
Get a cash offer in 3 minutes
Find out how much your home could sell for in as little as 3 minutes with a no-obligation cash offer.
Estimated market value
$1,885,800
- Virginia
- Prince William County
- Nokesville
- 20181
- 10604 Schaeffer Ln
Nearby cities
Nearby zip codes
Other Nokesville Topics
