Skip main navigation
Off market
  • $703,700

    10604 Shelley Ct, Bull Valley, IL 60098

    3beds
    3,047sqft
    SingleFamily
    Built in 1979
    3.04 Acres Lot
    $703,700 Zestimate®
    $231/sqft
    $3,829 Estimated rent

    Home value

    $703,700

    $654,000 - $760,000

    $3,829/mo

    Zestimate® history
    Loading
    Loading...

    Owner options

    List your home for rent

    $3,829/mo

    Rent Zestimate®

    Find your next renter with Zillow Rental Manager. Plus, with online applications, you can quickly screen prospective tenants – for free.

    Learn more

    $3,829/mo

    Rent Zestimate®

    Refinance and save

    $4,294/mo

    Est. payment

    Refinancing to a lower rate could help reduce your monthly payments and save thousands over the life of the loan.

    See today's rates

    $4,294/mo

    Est. payment

    Explore your selling options

    Work with a Zillow partner agent

    Leverage their expertise and Zillow's premium Showcase listings to get your home seen by more buyers.

    Get started

    List with your own agent

    Get your home in front of millions of buyers by listing it on Zillow.

    Learn how to do it

    Sell it yourself

    Take full control of how buyers see your home on Zillow by listing For Sale by Owner (FSBO).

    List your home

    What's special

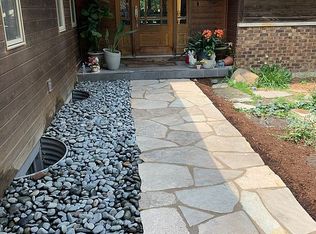
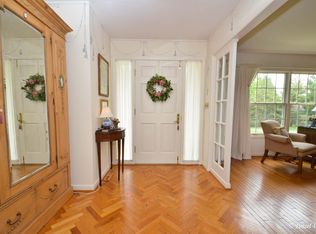
    An architecturally intriguing home on a 3ac wooded nook in Bull Valley, close to town yet privately tucked off-the-beaten-path. Walls of windows let in abundant natural light. The kitchen features white oak cabinets, granite step-up counters, accent lighting and is open to an oversized eat-in area and cozy family room with brick fireplace all with hardwood flooring. A second fireplace with new stone facade is the focal point of the living room with 9' ceilings that adjoins the formal dining room. A first floor master suite includes an updated master bath with modern amenities. In addition to the two upstairs bedrooms are a finished bonus room and loft with access to the roof deck. To make this set-up even sweeter is the 40'x21' workshop with electric, heat and overhead 2 car door. Whole house generator included. To help keep taxes manageable, a portion of the property is in the Land Conservancy. Enjoy your free time lounging or dining in the 3 season room. Come watch spring bloom here!

    This property is off market, which means it's not currently listed for sale or rent on Zillow. This may be different from what's available on other websites or public sources.
    Facts & features

    Interior

    Bedrooms & bathrooms
    • Bedrooms: 3
    • Bathrooms: 3
    • Full bathrooms: 3
    Heating
    • Forced air, Gas, Propane / Butane
    Cooling
    • Central
    Appliances
    • Included: Dishwasher, Dryer, Microwave, Range / Oven, Refrigerator
    Features
    • Flooring: Tile, Carpet, Hardwood
    • Basement: Partially finished
    • Has fireplace: Yes
    Interior area
    • Total interior livable area: 3,047 sqft

    Property

    Parking
    • Parking features: Garage - Attached, Garage - Detached
    Features
    • Exterior features: Stone, Brick
    Lot
    • Size: 3.04 Acres
    Details
    • Parcel number: 1303376004

    Construction

    Type & style
    • Home type: SingleFamily
    Materials
    • Roof: Asphalt
    Condition
    • Year built: 1979

    Utilities & green energy

    • Sewer: Septic-Private

    Community & HOA

    Location
    • Region: Bull Valley

    Financial & listing details

    • Price per square foot: $231/sqft
    • Tax assessed value: $550,080
    • Annual tax amount: $12,537

    Price history

    DateEventPrice
    4/12/2019Sold$440,000-1.7%$144/sqft
    Source: MRED as distributed by MLS GRID #10003986 Report a problem
    3/6/2019Pending sale$447,500$147/sqft
    Source: Berkshire Hathaway HomeServices Starck Real Estate #10003986 Report a problem
    10/30/2018Price change$447,500-1.6%$147/sqft
    Source: Berkshire Hathaway HomeServices Starck Real Estate #10003986 Report a problem
    8/28/2018Price change$455,000-2.2%$149/sqft
    Source: Berkshire Hathaway HomeServices Starck Real Estate #10003986 Report a problem
    7/14/2018Listed for sale$465,000+24.8%$153/sqft
    Source: Berkshire Hathaway HomeServices Starck Real Estate #10003986 Report a problem
    6/25/2014Sold$372,500$122/sqft
    Source: Public Record Report a problem

    Public tax history

    YearProperty taxesTax assessment
    2024$12,537 +4.2%$183,360 +10.6%
    2023$12,027 -6.4%$165,817 +2.4%
    2022$12,844 +3.9%$161,950 +7%
    2021$12,357 +2.3%$151,313 +5.2%
    2020$12,082 $143,779 -1%
    2019-- $145,234 +5%
    2018$10,422 +1.6%$138,351 +6.3%
    2017$10,253 +0.6%$130,212 -0.6%
    2016$10,189 $130,976 +37.6%
    2013$10,189 $95,187 -22.8%
    2011-- $123,349 -6.6%
    2010-- $132,019 -21.3%
    2009-- $167,720 -0.8%
    2008-- $169,057 +10%
    2006-- $153,705 +2.3%
    2005$10,211 +4.1%$150,249 +6.3%
    2004$9,814 +5.2%$141,371 +7.4%
    2003$9,331 +2.6%$131,594 +1.6%
    2002$9,099 +2.7%$129,533 +2.5%
    2001$8,858 +5.7%$126,349 +3.7%
    2000$8,380 $121,805
    Find assessor info on the county website

    Neighborhood: 60098

    Nearby schools

    GreatSchools rating
    Schools provided by the listing agent
    • Elementary: Olson Elementary School
    • Middle: Northwood Middle School
    • High: Woodstock North High School

    Source: The MLS. This data may not be complete. We recommend contacting the local school district to confirm school assignments for this home.

    Get a cash offer in 3 minutes
    Find out how much your home could sell for in as little as 3 minutes with a no-obligation cash offer.
    Estimated market value
    $703,700
    Get a cash offer in 3 minutes
    Find out how much your home could sell for in as little as 3 minutes with a no-obligation cash offer.
    Estimated market value
    $703,700