Escape to this charming, authentic log cabin where you're greeted by the warmth of natural wood from floor to ceiling! A warm welcome into this meticulously maintained cabin with 1 oversized upstairs bedroom and 1 bath. Your kitchen boasts clean cabinetry and a coffee bar, then you can enjoy your coffee on the covered front porch! Your living room is complete with plush seating and large windows that bring the beauty of the outdoors in. Upstairs is a spacious, carpeted sleeping area with vaulted ceilings and enough room for multiple beds, making it the ideal spot for guests or a quiet master suite. Currently, the attached 2-stall garage/recreation area serves as an ultimate "fun zone" with a ping-pong table, air hockey, and foosball. Nestled among towering pines on a spacious, level lot, this property offers the perfect space for weekend getaways or year-round living. Currently used as a vacation rental, this will come fully furnished to continue renting out or for you to move right in!
Under contract
$229,000
10604 State Route 28, Forestport, NY 13338
1beds
864sqft
Single Family Residence
Built in 1974
1.01 Acres Lot
$-- Zestimate®
$265/sqft
$-- HOA
What's special
Authentic log cabinCovered front porchOversized upstairs bedroomNestled among towering pinesCoffee barSpacious level lotKitchen boasts clean cabinetry
- 90 days |
- 313 |
- 15 |
Zillow last checked:
Listing updated:
Listed by:
Good Morning Realty 315-376-8688,
Jennifer Law 315-376-8688
Source: NYSAMLSs,MLS#: S1675556 Originating MLS: Jefferson-Lewis Board
Originating MLS: Jefferson-Lewis BoardFacts & features
Interior
Bedrooms & bathrooms
- Bedrooms: 1
- Bathrooms: 1
- Full bathrooms: 1
- Main level bathrooms: 1
Heating
- Oil, Baseboard, Space Heater
Cooling
- Window Unit(s)
Appliances
- Included: Dryer, Dishwasher, Electric Oven, Electric Range, Electric Water Heater, Microwave, Refrigerator, Washer
- Laundry: In Basement
Features
- Eat-in Kitchen, Separate/Formal Living Room, Country Kitchen, Living/Dining Room, Pantry, Skylights
- Flooring: Carpet, Hardwood, Varies, Vinyl
- Windows: Skylight(s), Thermal Windows
- Basement: Full
- Has fireplace: No
Interior area
- Total structure area: 864
- Total interior livable area: 864 sqft
Video & virtual tour
Property
Parking
- Total spaces: 2
- Parking features: Attached, Electricity, Garage, Workshop in Garage, Driveway, Garage Door Opener, Other
- Attached garage spaces: 2
Features
- Patio & porch: Covered, Open, Porch
- Exterior features: Dirt Driveway
Lot
- Size: 1.01 Acres
- Dimensions: 131 x 187
- Features: Irregular Lot
Details
- Additional structures: Shed(s), Storage
- Parcel number: 30380005000000010150020000
- Special conditions: Standard
Construction
Type & style
- Home type: SingleFamily
- Architectural style: Cabin,Log Home
- Property subtype: Single Family Residence
Materials
- Log
- Foundation: Block
- Roof: Metal,Pitched
Condition
- Resale
- Year built: 1974
Utilities & green energy
- Electric: Circuit Breakers
- Sewer: Septic Tank
- Water: Well
- Utilities for property: Electricity Connected, High Speed Internet Available
Community & HOA
Location
- Region: Forestport
Financial & listing details
- Price per square foot: $265/sqft
- Tax assessed value: $79,000
- Annual tax amount: $2,134
- Date on market: 4/22/2026
- Cumulative days on market: 91 days
- Listing terms: Cash,Conventional,FHA,VA Loan
Estimated market value
Not available
Estimated sales range
Not available
Not available
Price history
| Date | Event | Price |
|---|---|---|
| 7/16/2026 | Contingent | $229,000$265/sqft |
Source:  NYSAMLSs #S1675556 Report a problem NYSAMLSs #S1675556 Report a problem | ||
| 4/22/2026 | Listed for sale | $229,000+21.2%$265/sqft |
Source: NYSAMLSs #S1675556 Report a problem | ||
| 4/16/2024 | Sold | $189,000$219/sqft |
Source: NYSAMLSs #S1519821 Report a problem | ||
| 2/27/2024 | Pending sale | $189,000$219/sqft |
Source: NYSAMLSs #S1519821 Report a problem | ||
| 2/21/2024 | Contingent | $189,000$219/sqft |
Source: NYSAMLSs #S1519821 Report a problem | ||
| 2/10/2024 | Listed for sale | $189,000$219/sqft |
Source: NYSAMLSs #S1519821 Report a problem | ||
Public tax history
| Year | Property taxes | Tax assessment |
|---|---|---|
| 2016 | -- | $99,000 |
| 2015 | -- | $99,000 |
| 2014 | -- | $99,000 |
Find assessor info on the county website
Monthly payment
Climate risks
Neighborhood: 13338
Nearby schools
GreatSchools rating
- 7/10Boonville Elementary SchoolGrades: PK-5Distance: 7.6 mi
- 3/10Adirondack Middle SchoolGrades: 6-8Distance: 8.2 mi
- 6/10Adirondack High SchoolGrades: 9-12Distance: 8.2 mi
Schools provided by the listing agent
- District: Adirondack
Source: NYSAMLSs. This data may not be complete. We recommend contacting the local school district to confirm school assignments for this home.
- $116,471-- bd-- ba460 sqft10604 State Route 28, Forestport, NY 13338Off Market
- $45,283-- bd-- ba-- sqft10594 State Route 28, Forestport, NY 13338Off Market
- $184,0001 bd1 ba864 sqft10604 State Route 28, Forestport, NY 13338Off Market
- $226,1003 bd1 ba1.5k sqft10610 State Route 28, Forestport, NY 13338Off Market
- $229,4002 bd1 ba1k sqft10613 State Route 28, Forestport, NY 13338Off Market
- $177,7003 bd1 ba1.5k sqft10638 State Route 28, Forestport, NY 13338Off Market
- $125,0003 bd1 ba1.5k sqft10638 Nys Rte #28, Forestport, NY 13338Sold
- $16,981-- bd-- ba-- sqft10622 State Route 28, Forestport, NY 13338Off Market
A local agent can set up tours, give advice and negotiate with sellers.
Similar homes
- $239,9002 bd1 ba1k sqft12 Corduroy Rd, Forestport, NY 13338For Sale
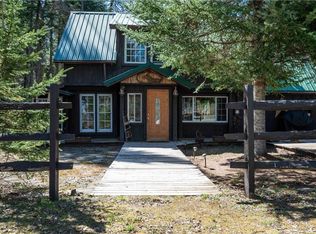
 MLS ID #S1677692, Audrey Strutynski, Listing by: Benn Realty. NYSAMLSs
 - $225,0002 bd1 ba960 sqft152 Silverstone Rd, Remsen, NY 13438For Sale
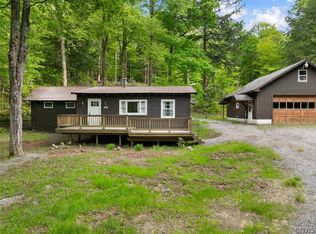 MLS ID #S1699714, Katarena Lafave, Listing by: Lawless Real Estate. NYSAMLSs
 - $275,0002 bd1 ba1k sqft9036 Woods Rd, Remsen, NY 13438For Sale
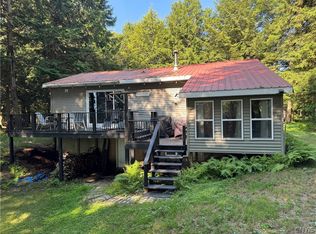 MLS ID #S1699067, Keith Brown, Listing by: Benn Realty-Main Office. NYSAMLSs
 - $235,0004 bd2 ba1k sqft3125 Canal St, Pt Leyden, NY 13433For Sale
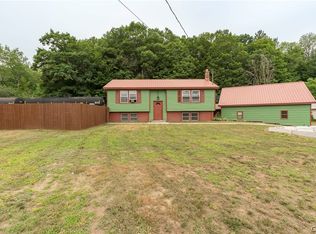 MLS ID #S1699424, Toni Newman, Listing by: Good Morning Realty. NYSAMLSs
 - $219,9003 bd1 ba720 sqft7270 Martin Dr, Boonville, NY 13309For SaleMLS ID #S1681147, Carole Dunbar, Listing by: Good Morning Realty. NYSAMLSs
- $298,0003 bd2 ba1.1k sqft12950 State Highway 28, Forestport, NY 13338For SaleMLS ID #207674, Amy Bolton, Listing by: Timm Associates Sothebys International Realty. ACVMLS
- $275,0002 bd1 ba1k sqft4066 Lakeview Rd, Forestport, NY 13338For SaleMLS ID #S1688290, Makaiyah DeFreitas, Listing by: Hunt Real Estate ERA. NYSAMLSs
- $267,5002 bd1 ba996 sqft173 Reed Ln, Boonville, NY 13309For SaleMLS ID #206843, Darci Walldroff Byrne, Listing by: Timm Associates Sothebys International Realty. ACVMLS
- $294,7004 bd1 ba1k sqft4044 Norton Rd, Forestport, NY 13338For SaleMLS ID #S1677817, Audrey Strutynski, Listing by: Benn Realty. NYSAMLSs
- $299,9003 bd2 ba1.1k sqft253 Silverstone Rd, Remsen, NY 13438For SaleMLS ID #S1690020, John C. Brown, Listing by: Coldwell Banker Faith Properties. NYSAMLSs
- $225,0002 bd1 ba1.1k sqft1406 Gray Wilmurt Rd, Cold Brook, NY 13324For SaleMLS ID #205645, Darci Walldroff Byrne, Listing by: Timm Associates Sothebys International Realty. ACVMLS
- $175,0003 bd2 ba1.2k sqft749 Kirk Rd, West Leyden, NY 13489For SaleMLS ID #S1685657, Amber Pirillo, Listing by: Miner Realty & Prop Management. NYSAMLSs
- $160,0003 bd2 ba1.2k sqft7077 Stearns Rd, Rome, NY 13440For SaleMLS ID #S1680714, Brandon Mosher, Listing by: River Hills Properties LLC Lf. NYSAMLSs
