OFFER DEADLINE: Sunday, Jan 5th at 7pm. Seller reserves the right to select a contract sooner. Discover the potential in this spacious 4-bedroom colonial, built in 1992 and nestled on a desirable cul-de-sac in the heart of Columbia. Owned by the same family for 33 years, this home is priced below market value to provide buyers with an excellent opportunity to update and personalize it to their taste. The property is in livable condition but retains its original features, offering a blank slate for a full remodel, including flooring, lighting, and more. Recent updates include a washing machine and refrigerator, with the HVAC system and water heater replaced approximately 9–10 years ago. While the roof is original, it has been repaired and remains leak-free. One of the highlights of this home is the peaceful view of the pond from the backyard windows and deck, providing a serene setting to relax and unwind. The large walkout basement presents endless possibilities—use it as a recreation room, home gym, or design a guest suite or in-law space. Outside, enjoy the privacy and tranquility of the cul-de-sac location, while remaining just minutes from daily conveniences. Take a short stroll to the Hickory Ridge Shopping Center or explore nearby attractions such as Merriweather Post Pavilion, The Mall in Columbia, coffee shops, grocery stores, Route 29, Howard County General Hospital, and more. This "AS-IS" sale is priced to reflect the opportunity to modernize and make this home uniquely yours. Don't miss out on this rare chance to create your dream home in one of Columbia's most sought-after neighborhoods!
Sold for $601,000
$601,000
10604 Steamboat Lndg, Columbia, MD 21044
4beds
2,410sqft
Single Family Residence
Built in 1992
0.37 Acres Lot
$601,900 Zestimate®
$249/sqft
$3,822 Estimated rent
Home value
$601,900
$560,000 - $644,000
$3,822/mo
Zestimate® history
Owner options
List your home for rent
$3,822/mo
Rent Zestimate®
Find your next renter with Zillow Rental Manager. Plus, with online applications, you can quickly screen prospective tenants – for free.
$3,822/mo
Rent Zestimate®
Refinance and save
$5,529/mo
Est. payment
Refinancing to a lower rate could help reduce your monthly payments and save thousands over the life of the loan.
$5,529/mo
Est. payment
Explore your selling options
Work with a Zillow partner agent
Leverage their expertise and Zillow's premium Showcase listings to get your home seen by more buyers.
Get startedList with your own agent
Get your home in front of millions of buyers by listing it on Zillow.
Learn how to do itSell it yourself
Take full control of how buyers see your home on Zillow by listing For Sale by Owner (FSBO).
List your homeWhat's special
Desirable cul-de-sacLivable conditionLarge walkout basementOriginal features
Zillow last checked:
Listing updated:
Listed by:
Maria Weaver 410-258-0604,
RE/MAX Advantage Realty
Bought with:
Nick Vo, 0225264065
Samson Properties
Source: Bright MLS,MLS#: MDHW2047814
Facts & features
Interior
Bedrooms & bathrooms
- Bedrooms: 4
- Bathrooms: 3
- Full bathrooms: 2
- 1/2 bathrooms: 1
- Main level bathrooms: 1
Rooms
- Room types: Living Room, Primary Bedroom, Bedroom 2, Bedroom 3, Bedroom 4, Kitchen, Family Room, Laundry, Office, Recreation Room, Storage Room, Bathroom 2, Primary Bathroom
Basement
- Area: 1338
Heating
- Forced Air, Natural Gas, Electric
Cooling
- Ceiling Fan(s), Central Air, Electric
Appliances
- Included: Dishwasher, Disposal, Dryer, Exhaust Fan, Oven/Range - Electric, Refrigerator, Stainless Steel Appliance(s), Washer, Gas Water Heater
- Laundry: Main Level, Laundry Room
Features
- Soaking Tub, Cedar Closet(s), Ceiling Fan(s), Family Room Off Kitchen, Open Floorplan, Formal/Separate Dining Room, Eat-in Kitchen, Kitchen - Table Space, Pantry, Primary Bath(s), Wainscotting, Walk-In Closet(s), Dry Wall
- Flooring: Hardwood, Carpet
- Windows: Screens, Window Treatments
- Basement: Exterior Entry,Partially Finished,Space For Rooms,Walk-Out Access,Shelving,Rear Entrance,Interior Entry
- Number of fireplaces: 1
Interior area
- Total structure area: 3,748
- Total interior livable area: 2,410 sqft
- Finished area above ground: 2,410
- Finished area below ground: 0
Property
Parking
- Total spaces: 6
- Parking features: Garage Faces Front, Garage Door Opener, Attached, Driveway, On Street
- Attached garage spaces: 2
- Uncovered spaces: 4
Accessibility
- Accessibility features: None
Features
- Levels: Three
- Stories: 3
- Pool features: None
- Has view: Yes
- View description: Garden, Pond, Trees/Woods
- Has water view: Yes
- Water view: Pond
Lot
- Size: 0.37 Acres
- Features: Backs to Trees, Cul-De-Sac, Front Yard, Landscaped, No Thru Street, Wooded, Rear Yard
Details
- Additional structures: Above Grade, Below Grade
- Parcel number: 1405412676
- Zoning: NT
- Special conditions: Standard
Construction
Type & style
- Home type: SingleFamily
- Architectural style: Colonial
- Property subtype: Single Family Residence
Materials
- Frame
- Foundation: Concrete Perimeter
Condition
- Below Average
- New construction: No
- Year built: 1992
Utilities & green energy
- Sewer: Public Sewer
- Water: Public
Community & HOA
Community
- Subdivision: Village Of Hickory Ridge
HOA
- Has HOA: Yes
- HOA fee: $1,780 annually
- HOA name: THE HICKORY RIDGE COMMUNITY ASSOCIATION
Location
- Region: Columbia
Financial & listing details
- Price per square foot: $249/sqft
- Tax assessed value: $610,967
- Annual tax amount: $8,907
- Date on market: 1/2/2025
- Listing agreement: Exclusive Right To Sell
- Listing terms: Cash,FHA 203(k)
- Ownership: Fee Simple
Price history
| Date | Event | Price |
|---|---|---|
| 1/30/2025 | Sold | $601,000+4.5%$249/sqft |
Source:  Bright MLS #MDHW2047814 Report a problem Bright MLS #MDHW2047814 Report a problem | ||
| 1/7/2025 | Pending sale | $575,000$239/sqft |
Source: Bright MLS #MDHW2047814 Report a problem | ||
| 1/6/2025 | Listing removed | $575,000$239/sqft |
Source: Bright MLS #MDHW2047814 Report a problem | ||
| 1/2/2025 | Listed for sale | $575,000$239/sqft |
Source: Bright MLS #MDHW2047814 Report a problem | ||
Public tax history
| Year | Property taxes | Tax assessment |
|---|---|---|
| 2025 | -- | $636,100 +4.1% |
| 2024 | $6,879 +4.3% | $610,967 +4.3% |
| 2023 | $6,596 +4.5% | $585,833 +4.5% |
| 2022 | $6,313 +7.7% | $560,700 +7.7% |
| 2021 | $5,863 +8.3% | $520,700 +8.3% |
| 2020 | $5,413 +9.1% | $480,700 +9.1% |
| 2019 | $4,962 -7.4% | $440,700 |
| 2018 | $5,359 -16.3% | $440,700 |
| 2017 | $6,405 +350% | $440,700 -8.1% |
| 2016 | $1,423 | $479,600 |
| 2015 | $1,423 +2.5% | $479,600 |
| 2014 | $1,389 | $479,600 -4.1% |
| 2013 | -- | $500,000 |
| 2012 | -- | $500,000 |
| 2011 | -- | $500,000 -13.6% |
| 2010 | -- | $578,570 +5.8% |
| 2009 | -- | $546,830 +6.2% |
| 2008 | -- | $515,090 +6.6% |
| 2007 | -- | $483,350 +14% |
| 2006 | -- | $424,060 +16.3% |
| 2005 | -- | $364,770 +19.4% |
| 2004 | -- | $305,480 +5.9% |
| 2003 | -- | $288,580 +6.2% |
| 2002 | -- | $271,680 +6.6% |
| 2001 | -- | $254,780 +151.6% |
| 2000 | -- | $101,270 |
Find assessor info on the county website
Neighborhood: 21044
Nearby homes
- $884,8005 bd4 ba3.5k sqft10608 Steamboat Lndg, Columbia, MD 21044Off Market
- $908,6005 bd4 ba3.5k sqft10600 Steamboat Lndg, Columbia, MD 21044Off Market
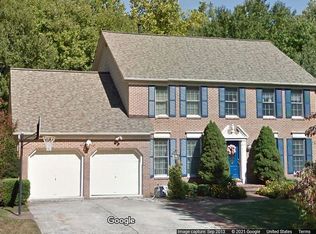
- $832,100-- bd3 ba2.5k sqft10612 Steamboat Lndg, Columbia, MD 21044Off Market
- $---- bd-- ba-- sqftN Quarterstaff Rd, Columbia, MD 21044Off Market
- $911,000-- bd3 ba2.6k sqft10616 Steamboat Lndg, Columbia, MD 21044Off Market
- $905,0005 bd4 ba2.9k sqft10621 Steamboat Lndg, Columbia, MD 21044Off Market
- $811,200-- bd3 ba2.3k sqft10613 Steamboat Lndg, Columbia, MD 21044Off Market
- $796,000-- bd3 ba2.3k sqft10628 Quarterstaff Rd, Columbia, MD 21044Off Market
Nearby schools
GreatSchools rating
- 9/10Clemens Crossing Elementary SchoolGrades: K-5Distance: 0.7 mi
- 8/10Wilde Lake Middle SchoolGrades: 6-8Distance: 1.7 mi
- 8/10Atholton High SchoolGrades: 9-12Distance: 0.5 mi
Schools provided by the listing agent
- Elementary: Clemens Crossing
- Middle: Wilde Lake
- High: Atholton
- District: Howard County Public School System
Source: Bright MLS. This data may not be complete. We recommend contacting the local school district to confirm school assignments for this home.
Get a cash offer in 3 minutes
Find out how much your home could sell for in as little as 3 minutes with a no-obligation cash offer.
Estimated market value
$601,900
Get a cash offer in 3 minutes
Find out how much your home could sell for in as little as 3 minutes with a no-obligation cash offer.
Estimated market value
$601,900
- Maryland
- Howard County
- Columbia
- 21044
- 10604 Steamboat Lndg
Nearby cities
Nearby zip codes
Other Columbia Topics
