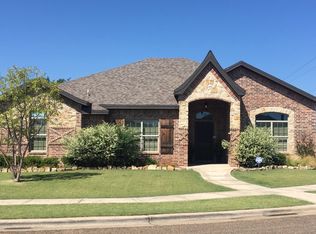
Welcome to this beautifully appointed, spacious 4-bedroom, 3-bathroom home with a 2-car garage in the highly desirable Suncrest neighborhood, served by the excellent Liberty School District. This thoughtfully designed home offers an ideal layout for both everyday living and entertaining, featuring a large family room anchored by a striking fireplace flanked by elegant built-in shelves on both sides, a formal dining room, and a second casual eating area perfect for family meals or gatherings. The heart of the home is the updated kitchen, complete with stainless steel appliances, sleek granite countertops, a generous island, and a walk-in pantry for abundant storage. The primary suite provides a private retreat with a spacious bathroom and large walk-in closet, while a second master bedroom offers added flexibility for guests, multigenerational living, or a home office setup. An additional dedicated office space further enhances the functionality of this well-planned home. You'll also appreciate the separate utility room with plenty of storage and a convenient sink, along with modern touches and energy-efficient solar panels that help keep utility costs low. Inside, enjoy a mix of durable tile and plush carpet flooring throughout. Outside, the generous lot and welcoming backyard create a perfect space for relaxation and outdoor enjoyment, with convenient rear-entry garage access adding to the ease of daily living. Currently leased through July 31, 2026 and the tenant is then moving month to month. This exceptional home has it all--space, style, functionality, and energy efficiency. Don't miss your chance to make it yours--schedule a private showing today!
Sold
Zillow last checked:
Listing updated:
Bought with:
Abby Louder, TREC #0633507
ALL Real Estate, LLC
Source: LBMLS,MLS#: 202609997
Price history
| Date | Event | Price |
|---|---|---|
| 9/18/2026 | Sold | -- |
Source:  LBMLS #202609997 Report a problem LBMLS #202609997 Report a problem | ||
| 8/4/2026 | Pending sale | $375,000$146/sqft |
Source: LBMLS #202609997 Report a problem | ||
| 7/1/2026 | Price change | $375,000-3.8%$146/sqft |
Source: LBMLS #202607357 Report a problem | ||
| 6/4/2026 | Price change | $390,000-1.3%$152/sqft |
Source: LBMLS #202607357 Report a problem | ||
| 4/9/2026 | Listed for sale | $394,999+4%$154/sqft |
Source: LBMLS #202604658 Report a problem | ||
| 8/6/2025 | Listing removed | $3,000$1/sqft |
Source: Zillow Rentals Report a problem | ||
| 7/7/2025 | Listed for rent | $3,000+3.4%$1/sqft |
Source: Zillow Rentals Report a problem | ||
| 9/13/2024 | Listing removed | $2,900$1/sqft |
Source: Zillow Rentals Report a problem | ||
| 7/8/2024 | Listed for rent | $2,900$1/sqft |
Source: Zillow Rentals Report a problem | ||
| 8/10/2023 | Sold | -- |
Source: LBMLS #202304661 Report a problem | ||
| 6/14/2023 | Price change | $379,950-1.3%$148/sqft |
Source: LBMLS #202304661 Report a problem | ||
| 5/15/2023 | Price change | $385,000-1.3%$150/sqft |
Source: LBMLS #202304661 Report a problem | ||
| 4/14/2023 | Listed for sale | $390,000$152/sqft |
Source: LBMLS #202304661 Report a problem | ||

Sell for more on Zillow
Get a Zillow Showcase℠ listing at no additional cost and you could sell for .
$350,000
2% more
+$7,000
With Zillow Showcase(estimated)
$357,000
