Skip main navigation
Off market
  • $132,400

    10604 W Texas St #702, Wichita, KS 67209

    2beds
    1,192sqft
    Comm Hsing/Condo/TH/Co-Op
    Built in 1982
    -- sqft lot
    $132,400 Zestimate®
    $111/sqft
    $1,150 Estimated rent

    Home value

    $132,400

    $123,000 - $143,000

    $1,150/mo

    Zestimate® history
    Loading
    Loading...

    Owner options

    List your home for rent

    $1,150/mo

    Rent Zestimate®

    Find your next renter with Zillow Rental Manager. Plus, with online applications, you can quickly screen prospective tenants – for free.

    Learn more

    $1,150/mo

    Rent Zestimate®

    Refinance and save

    $893/mo

    Est. payment

    Refinancing to a lower rate could help reduce your monthly payments and save thousands over the life of the loan.

    See today's rates

    $893/mo

    Est. payment

    Explore your selling options

    Work with a Zillow partner agent

    Leverage their expertise and Zillow's premium Showcase listings to get your home seen by more buyers.

    Get started

    List with your own agent

    Get your home in front of millions of buyers by listing it on Zillow.

    Learn how to do it

    Sell it yourself

    Take full control of how buyers see your home on Zillow by listing For Sale by Owner (FSBO).

    List your home

    What's special

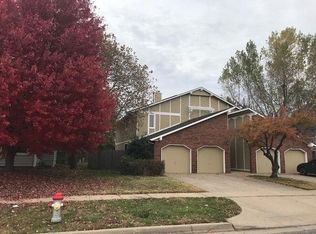
    Maintenance free living on the West Side with this updated two-bed, two bath condo close to all the shopping and restaurants you could ever need! Tired of mowing, shoveling snow and keeping up with siding repair and paint? If so, check out this amazing condo. The condo has been updated with new interior paint, new laminate flooring and new carpet. The main floor has a spacious living room, dining space for any size table, a kitchen that includes all the appliances and a bathroom. Head upstairs to find a massive master bedroom with a walk-in closet. You will also find the second bedroom and bathroom. Need a place to stretch your legs and relax? Head downstairs and find a cozy family room with fireplace and large mantle. Itâs a great place to hang with friends and family and watch a movie. The basement also includes a storage area and laundry. When you want some fresh air step outside to your private patio surrounded by a privacy fence. Itâs a great place to grill steaks or let the dog out. So whatâs all included? The exterior insurance is covered. Thatâs some savings. The exterior maintenance is covered. More savings. The trash, lawn service and snow removal are all included. Check out this condo today!

    This property is off market, which means it's not currently listed for sale or rent on Zillow. This may be different from what's available on other websites or public sources.

    Facts & features

    Interior

    Bedrooms & bathrooms
    • Bedrooms: 2
    • Bathrooms: 2
    • Full bathrooms: 1
    • 1/2 bathrooms: 1
    Heating
    • Forced air, Electric, Gas
    Cooling
    • Central
    Appliances
    • Included: Dishwasher, Garbage disposal, Range / Oven, Refrigerator
    • Laundry: In Basement
    Features
    • Kitchen/Dining Combo, Living/Dining Combo, Electric Hookup, Dining L/Alcove
    • Flooring: Hardwood, Laminate
    • Doors: Storm Door(s)
    • Windows: Storm Windows/Ins Glass
    • Basement: Partially finished
    • Has fireplace: Yes
    • Fireplace features: Wood Burning, One, Living Room
    Interior area
    • Total interior livable area: 1,192 sqft
    • Finished area below ground: 208

    Property

    Parking
    • Total spaces: 1
    • Parking features: Garage - Attached
    Features
    • Patio & porch: Patio
    • Exterior features: Stucco, Wood, Brick
    • Fencing: Wood
    • Frontage type: Paved Frontage
    Lot
    • Size: 49 Acres
    • Features: Sidewalks, Irregular Lot
    Details
    • Parcel number: 087134190440302526
    • Other equipment: Range Hood

    Construction

    Type & style
    • Home type: Condo
    • Architectural style: Traditional
    • Property subtype: Comm Hsing/Condo/TH/Co-Op
    Materials
    • Frame
    • Foundation: Other
    • Roof: Composition
    Condition
    • Year built: 1982

    Utilities & green energy

    • Electric: 220 Volts in Laundry
    • Sewer: Sewer
    • Water: Public
    • Utilities for property: Natural Gas

    Community & neighborhood

    Location
    • Region: Wichita

    HOA & financial

    HOA
    • Has HOA: Yes
    • HOA fee: $200 monthly
    • Services included: Snow Removal, Trash, Exterior Maintenance, Exterior Insurance, Gen. Upkeep for Common Ar, Lawn Service

    Other

    Other facts
    • WaterSource: Public
    • Flooring: Carpet, Wood Laminate
    • Heating: Forced Air, Gas
    • Appliances: Dishwasher, Refrigerator, Disposal
    • AssociationYN: true
    • FireplaceYN: true
    • Basement: Finished, Full, Daylight
    • GarageYN: true
    • AttachedGarageYN: true
    • HeatingYN: true
    • CoolingYN: true
    • FireplaceFeatures: Wood Burning, One, Living Room
    • PatioAndPorchFeatures: Patio
    • FireplacesTotal: 1
    • AssociationFeeIncludes: Snow Removal, Trash, Exterior Maintenance, Exterior Insurance, Gen. Upkeep for Common Ar, Lawn Service
    • LotFeatures: Sidewalks, Irregular Lot
    • Roof: Composition
    • ArchitecturalStyle: Traditional
    • ElectricOnPropertyYN: True
    • ParkingFeatures: Attached, Garage Door Opener
    • CoveredSpaces: 1
    • Cooling: Central Air, Electric
    • Fencing: Wood
    • DoorFeatures: Storm Door(s)
    • Sewer: Sewer
    • InteriorFeatures: Kitchen/Dining Combo, Living/Dining Combo, Electric Hookup, Dining L/Alcove
    • LaundryFeatures: In Basement
    • BelowGradeFinishedArea: 208
    • RoomKitchenLevel: Main
    • RoomLivingRoomLevel: Main
    • RoomMasterBedroomLevel: Main
    • ExteriorFeatures: Rain Gutters
    • FrontageType: Paved Frontage
    • BelowGradeFinishedAreaSource: court house
    • Utilities: Natural Gas
    • Electric: 220 Volts in Laundry
    • OtherEquipment: Range Hood
    • WindowFeatures: Storm Windows/Ins Glass
    • RoomBasementFeatures: Bsmt Rec/Family Room, Bsmt Storage
    • ConstructionMaterials: Frame w/Less than 50% Mas
    • RoomMasterBedroomFeatures: Master Bdrm on Sep. Floor
    • PropertySubType: Comm Hsing/Condo/TH/Co-Op
    • MlsStatus: Active

    Price history

    DateEventPrice
    4/22/2020Sold--
    Source: SCKMLS as distributed by MLS GRID #575180 Report a problem
    3/15/2020Pending sale$80,000$67/sqft
    Source: Keller Williams Signature Partners LLC #575180 Report a problem
    2/26/2020Price change$80,000-4.8%$67/sqft
    Source: Keller Williams Signature Partners #575180 Report a problem
    1/9/2020Price change$84,000-2.3%$70/sqft
    Source: Keller Williams Signature Partners #575180 Report a problem
    11/29/2019Listed for sale$86,000$72/sqft
    Source: Keller Williams Signature Partners #575180 Report a problem

    Public tax history

    YearProperty taxesTax assessment
    2025$1,169 +18.1%$11,857 +17.2%
    2024$990 -8.1%$10,120
    2023$1,077 +12.7%$10,120
    2022$956 -5.4%--
    2021$1,010 --
    2020-- $7,590 +7.8%
    2019-- $7,038 -8.7%
    2018-- $7,705
    2017-- --
    2016-- --
    2015-- --
    2014-- --
    2013-- --
    2012-- --
    2011-- $8,384 +3%
    2008-- $8,142 +6%
    2007-- $7,682 +6%
    2006-- $7,245 -3.8%
    2005-- $7,533 +7%
    2004-- $7,038 +3%
    2003-- $6,831 +7%
    2002-- $6,383 +11.2%
    2000-- $5,739

    Find assessor info on the county website

    Neighborhood: 67209

    Nearby schools

    GreatSchools rating
    Schools provided by the listing agent
    • Elementary: Peterson
    • Middle: Wilbur
    • High: Northwest
    • District: Wichita School District (USD 259)

    Source: The MLS. This data may not be complete. We recommend contacting the local school district to confirm school assignments for this home.

    Get pre-qualified for a loan
    At Zillow Home Loans, we can pre-qualify you in as little as 5 minutes with no impact to your credit score.

    An equal housing lender. NMLS #10287.

    Sell for more on Zillow
    Get a Zillow Showcase℠ listing at no additional cost and you could sell for .
    $132,400
    2% more
    +$2,648
    With Zillow Showcase(estimated)
    $135,048