A DREAM VIEW RAMBLER located in The Point Community. Watch hot air balloons, parachuters and eagles glide by Mt. Baker and the Cascade Range from the front terrace, living and dining room. This home is surrounded by lush drought-hearty plants and a custom landscaped backyard oasis. The covered patio with pull-down shades and café lighting offer privacy and year-round enjoyment with natural gas Napolean BBQ. Original hardwood floors in entry & kitchen, new gas hot water tank. Fresh paint and carpet in bedrooms. New SS refrigerator, oven and microwave in 2024. New roof in 2018 with solar panels and battery back-up supply 95%-100% of electric needs including EV car charger and A/C. New driveway in 2020. Move-in ready. Preinspected.
Sold
Listed by: Realogics Sotheby's Int'l Rlty • Mona Renner
Bought with: Buck Real Estate
$960,000
10605 44th Avenue SE, Everett, WA 98208
3beds
2,129sqft
Single Family Residence
Built in 1986
9,583 Square Feet Lot
$906,900 Zestimate®
$451/sqft
$3,588 Estimated rent
Home value
$906,900
$843,000 - $979,000
$3,588/mo
Zestimate® history
Owner options
List your home for rent
$3,588/mo
Rent Zestimate®
Find your next renter with Zillow Rental Manager. Plus, with online applications, you can quickly screen prospective tenants – for free.
$3,588/mo
Rent Zestimate®
Refinance and save
$6,104/mo
Est. payment
Refinancing to a lower rate could help reduce your monthly payments and save thousands over the life of the loan.
$6,104/mo
Est. payment
Explore your selling options
Work with a Zillow partner agent
Leverage their expertise and Zillow's premium Showcase listings to get your home seen by more buyers.
Get startedList with your own agent
Get your home in front of millions of buyers by listing it on Zillow.
Learn how to do itSell it yourself
Take full control of how buyers see your home on Zillow by listing For Sale by Owner (FSBO).
List your homeWhat's special
Spectacular snohomish valleyBackyard oasisFront terraceLush landscapingWell-thought-out floor plan
Zillow last checked:
Listing updated:
Listed by:
Mona Renner,
Realogics Sotheby's Int'l Rlty
Bought with:
Cheryl Buck, 24601
Buck Real Estate
Source: NWMLS as distributed by MLS GRID,MLS#: 2359232
Facts & features
Interior
Bedrooms & bathrooms
- Bedrooms: 3
- Bathrooms: 2
- 3/4 bathrooms: 2
- Main level bathrooms: 2
- Main level bedrooms: 3
Primary bedroom
- Level: Main
Bedroom
- Level: Main
Bedroom
- Level: Main
Bathroom three quarter
- Level: Main
Bathroom three quarter
- Level: Main
Dining room
- Level: Main
Entry hall
- Level: Main
Family room
- Level: Main
Kitchen with eating space
- Level: Main
Living room
- Level: Main
Utility room
- Level: Main
Heating
- Forced Air, Heat Pump, Electric, Natural Gas
Cooling
- Forced Air, Heat Pump
Appliances
- Included: Dishwasher(s), Disposal, Dryer(s), Microwave(s), Refrigerator(s), Stove(s)/Range(s), Washer(s), Garbage Disposal, Water Heater Location: Laundry
Features
- Bath Off Primary, Ceiling Fan(s), Dining Room
- Flooring: Ceramic Tile, Hardwood, Vinyl, Carpet
- Windows: Double Pane/Storm Window, Skylight(s)
- Basement: None
- Has fireplace: No
- Fireplace features: Gas
Interior area
- Total structure area: 2,129
- Total interior livable area: 2,129 sqft
Property
Parking
- Total spaces: 2
- Parking features: Attached Garage
- Attached garage spaces: 2
Features
- Levels: One
- Stories: 1
- Entry location: Main
- Patio & porch: Bath Off Primary, Ceiling Fan(s), Ceramic Tile, Double Pane/Storm Window, Dining Room, Skylight(s)
- Has view: Yes
- View description: Territorial
Lot
- Size: 9,583 Square Feet
- Features: Curbs, Paved, Sidewalk, Electric Car Charging, Fenced-Fully, Patio, Sprinkler System
- Topography: Partial Slope
- Residential vegetation: Garden Space
Details
- Parcel number: 00694800003700
- Special conditions: Standard
Construction
Type & style
- Home type: SingleFamily
- Architectural style: 1 Story
- Property subtype: Single Family Residence
Materials
- Brick, Wood Siding
- Foundation: Block
- Roof: Composition
Condition
- Year built: 1986
Utilities & green energy
- Electric: Company: PSE
- Sewer: Sewer Connected, Company: Silver Lake Water & Sewer
- Water: Public, Company: Silver Lake Sewer & Water
- Utilities for property: Ziply
Community & HOA
Community
- Features: CCRs
- Subdivision: Everett
HOA
- HOA fee: $300 annually
- HOA phone: 818-395-4593
Location
- Region: Everett
Financial & listing details
- Price per square foot: $451/sqft
- Tax assessed value: $839,300
- Annual tax amount: $7,291
- Date on market: 6/14/2025
- Cumulative days on market: 403 days
- Listing terms: Conventional
- Inclusions: Dishwasher(s), Dryer(s), Garbage Disposal, Microwave(s), Refrigerator(s), Stove(s)/Range(s), Washer(s)
Price history
| Date | Event | Price |
|---|---|---|
| 6/3/2025 | Sold | $960,000-0.5%$451/sqft |
Source:  NWMLS as distributed by MLS GRID #2359232 Report a problem NWMLS as distributed by MLS GRID #2359232 Report a problem | ||
| 5/22/2025 | Pending sale | $965,000$453/sqft |
Source: NWMLS as distributed by MLS GRID #2359232 Report a problem | ||
| 5/21/2025 | Price change | $965,000-2.5%$453/sqft |
Source: NWMLS as distributed by MLS GRID #2359232 Report a problem | ||
| 5/1/2025 | Listed for sale | $990,000+182.9%$465/sqft |
Source: NWMLS as distributed by MLS GRID #2359232 Report a problem | ||
| 2/10/2005 | Sold | $349,999$164/sqft |
Source: NWMLS as distributed by MLS GRID #24136152 Report a problem | ||
Public tax history
| Year | Property taxes | Tax assessment |
|---|---|---|
| 2024 | $7,846 +7.6% | $839,300 +6.6% |
| 2023 | $7,291 -10.5% | $787,400 -16.2% |
| 2022 | $8,144 +19% | $939,200 +36.4% |
| 2021 | $6,843 +8.3% | $688,400 +19.1% |
| 2020 | $6,317 -7.2% | $578,200 +5% |
| 2019 | $6,809 | $550,700 +5.9% |
| 2018 | -- | $519,900 +22.5% |
| 2017 | $6,482 +34.3% | $424,400 +7.4% |
| 2016 | $4,826 | $395,000 +10.8% |
| 2015 | $4,826 +9.1% | $356,600 +21.2% |
| 2013 | $4,426 | $294,200 |
| 2012 | -- | -- |
| 2011 | -- | -- |
| 2010 | -- | -- |
| 2009 | -- | -- |
| 2008 | -- | -- |
| 2007 | -- | -- |
| 2002 | -- | -- |
| 2001 | $3,420 -2.8% | $220,600 |
| 2000 | $3,518 | $220,600 |
Find assessor info on the county website
Neighborhood: 98208
Nearby homes
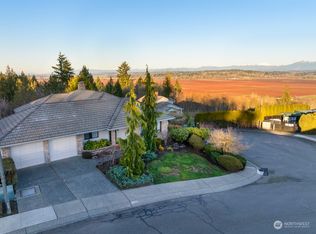
- $1,300,0004 bd3 ba4.1k sqft10602 44th Ave SE, Everett, WA 98208Sold
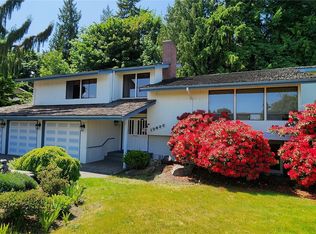
- $850,0004 bd3 ba2.8k sqft10622 44th Ave SE, Everett, WA 98208Sold
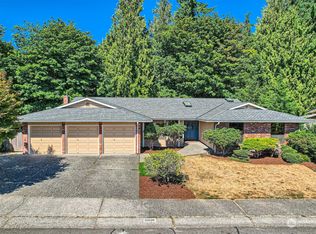
- $915,0006 bd4 ba4.4k sqft10630 44th Ave SE, Everett, WA 98208Sold
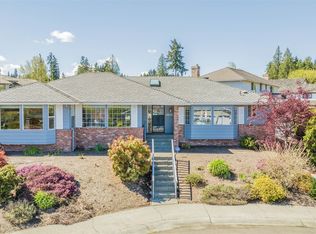
- $1,016,5003 bd3 ba2.1k sqft4425 108th St SE, Everett, WA 98208Sold
- $825,0004 bd3 ba2.3k sqft4323 108th St SE, Everett, WA 98208Sold
- $949,9904 bd4 ba2.5k sqft4421 109th St SE #11, Everett, WA 98208Sold
- $935,0004 bd4 ba2.5k sqft4419 109th St SE #10, Everett, WA 98208Sold
- $999,9904 bd4 ba2.5k sqft4423 109th St SE #12, Everett, WA 98208Sold
Nearby schools
GreatSchools rating
- 7/10Monroe Elementary SchoolGrades: PK-5Distance: 1 mi
- 7/10Eisenhower Middle SchoolGrades: 6-8Distance: 1.3 mi
- 6/10Cascade High SchoolGrades: 9-12Distance: 2.8 mi
Schools provided by the listing agent
- Elementary: Monroe Elem
- Middle: Eisenhower Mid
- High: Cascade High
Source: NWMLS as distributed by MLS GRID. This data may not be complete. We recommend contacting the local school district to confirm school assignments for this home.
Get a cash offer in 3 minutes
Find out how much your home could sell for in as little as 3 minutes with a no-obligation cash offer.
Estimated market value
$906,900
Get a cash offer in 3 minutes
Find out how much your home could sell for in as little as 3 minutes with a no-obligation cash offer.
Estimated market value
$906,900
- Washington
- Snohomish County
- Everett
- 98208
- 10605 44th Avenue SE
Nearby cities
Nearby neighborhoods
Nearby zip codes
Other Everett Topics
