Skip main navigation
Sold for $1,049,000
  • $1,049,000

    10605 Boca Pointe Dr, Orlando, FL 32836

    5beds
    3,820sqft
    Single Family Residence
    Built in 1999
    0.29 Acres Lot
    $1,238,900 Zestimate®
    $275/sqft
    $5,376 Estimated rent

    Home value

    $1,238,900

    $1.14M - $1.35M

    $5,376/mo

    Zestimate® history
    Loading
    Loading...

    Owner options

    List your home for rent

    $5,376/mo

    Rent Zestimate®

    Find your next renter with Zillow Rental Manager. Plus, with online applications, you can quickly screen prospective tenants – for free.

    Learn more

    $5,376/mo

    Rent Zestimate®

    Refinance and save

    $7,683/mo

    Est. payment

    Refinancing to a lower rate could help reduce your monthly payments and save thousands over the life of the loan.

    See today's rates

    $7,683/mo

    Est. payment

    Explore your selling options

    Work with a Zillow partner agent

    Leverage their expertise and Zillow's premium Showcase listings to get your home seen by more buyers.

    Get started

    List with your own agent

    Get your home in front of millions of buyers by listing it on Zillow.

    Learn how to do it

    Sell it yourself

    Take full control of how buyers see your home on Zillow by listing For Sale by Owner (FSBO).

    List your home

    What's special

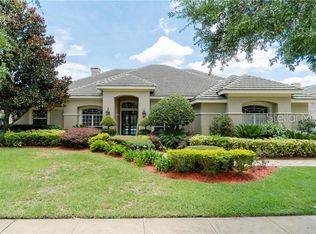
    SELLERS MOTIVATED | PRICE REDUCED | METICULOUS CUSTOM ESTATE IN TURTLE CREEK | DR. PHILLIPS | Welcome to the verdant and captivating, 24-hour gated community of Turtle Creek. Located in the heart of Dr. Phillips, this area is considered the most desirable areas to live in all of Orlando. This beautiful 5 bd/4ba home will captivate the dreams of one extremely lucky family. As you pull up to this attractive estate, you will witness the lush landscaping encompassing the entire home. A long driveway lies to the left side of the home towards a 3-car garage, allowing for additional parking. The elegant walkway is extremely welcoming before stepping into the double doors of this Turtle Creek gem. As you walk inside and through the foyer, you will witness a mint condition, custom home with 12' soaring coffered and tray ceilings, with the entire home fitted with handsome plantation shutters. The mediterranean details of the interior was custom designed brilliantly, giving this home an abundance of character. An elegant formal dining room sits to the left as you face a warm and cozy family room with views out to your pool. The split floor plan places the large primary bedroom privately on it's own side of the home. The primary bedroom features a reading nook area with pool views and private access to the pool, plus a hallway connecting an oversized his/her closet, leading you to a gorgeous master bathroom with a walk in jacuzzi tub, large walk-in shower and a dual vanity. Continuing through the charming family room and through the arch ways, the magical open floor plan awaits and features a chef's kitchen with stainless steel appliances including a gas stove & double-oven, a quartzite countertop island, pantry, and a perfectly set dinette/breakfast nook to take in the views of your pool while having your morning brew. The kitchen seamlessly connects to a spacious great room combo with soaring 20' ceilings, fireplace, beautiful built in features plus additional french doors leading you to the pool patio area. On the North side of the home you will find 3 additional bedrooms, two of which are a jack and jill pair with walk-in closets. Additionally, a large pool bathroom and a fully equipped laundry room with cabinetry, countertop and sink, finish off this phenomenal downstairs floor plan. Now for the cherry on top, as you make your way up the dual hardwood stairway entrance and up the newly carpeted stairs to the second floor, the ultimate flex space on the second floor is what truly encompasses the brilliance of this home. You will find the perfect combination of living spaces to serve as a mother-in-law suite or just an additional bonus living space. There is a bonus/living room, bedroom and a full bathroom and truly is endless for what purposes this area can serve. The entire layout of this home is in a class of its own. The home sits on a great lot as you have no neighbors behind you for that added privacy every homeowner dreams of, plus a screen-enclosed tropical setting pool and jacuzzi, entertaining and outdoor dining space, and a spacious exotic side yard that magnifies beauty! Enjoy all the conveniences to the Dr. Phillips lifestyle, plus just minutes away from top-rated schools, Restaurant Row, the Arnold Palmer golf course, Butler Chain of Lakes, and all of the Disney, Universal and SeaWorld theme parks. It is no surprise why owning a piece of paradise in Turtle Creek is truly extraordinary.

    Zillow last checked:

    Listing updated:

    Listed by:

    Keith Conklin, LLC 909-851-4054,

    FOLIO REALTY LLC 407-917-0241

    Bought with:

    Sherri Palmer, 501761

    EXP REALTY LLC

    Source: Stellar MLS,MLS#: O6194563MLS LogoOriginating MLS: Orlando Regional

    Facts & features

    Interior

    Bedrooms & bathrooms
    • Bedrooms: 5
    • Bathrooms: 4
    • Full bathrooms: 4
    Rooms
    • Room types: Attic, Bonus Room, Den/Library/Office, Dining Room, Utility Room
    Primary bedroom
    • Features: Built-In Shelving, Ceiling Fan(s), Walk-In Closet(s)
    • Level: First
    • Dimensions: 24x15
    Bedroom 2
    • Features: Built-in Closet
    • Level: First
    • Dimensions: 13x12
    Bedroom 3
    • Features: Walk-In Closet(s)
    • Level: First
    • Dimensions: 15x12
    Bedroom 4
    • Features: Walk-In Closet(s)
    • Level: First
    • Dimensions: 13x12
    Bedroom 5
    • Features: Walk-In Closet(s)
    • Level: Second
    • Dimensions: 12x15
    Bathroom 1
    • Features: Bath With Whirlpool, Built-In Shower Bench, Pantry, Built-in Features, Dual Sinks, Exhaust Fan, Makeup/Vanity Space, Split Vanities, Stone Counters, Sunken Shower, Tub with Separate Shower Stall, Walk-In Tub, Water Closet/Priv Toilet
    • Level: First
    • Dimensions: 16x12
    Bathroom 2
    • Level: First
    • Dimensions: 13x6
    Bathroom 3
    • Features: Jack & Jill Bathroom
    • Level: First
    • Dimensions: 16x5
    Bonus room
    • Features: Built-in Closet
    • Level: Second
    • Dimensions: 17x14
    Dinette
    • Level: First
    • Dimensions: 8x7
    Dining room
    • Level: First
    • Dimensions: 14x13
    Family room
    • Level: First
    • Dimensions: 14x15
    Foyer
    • Level: First
    • Dimensions: 13x7
    Great room
    • Level: First
    • Dimensions: 19x18
    Kitchen
    • Level: First
    • Dimensions: 8x7
    Heating
    • Electric, Heat Pump
    Cooling
    • Central Air
    Appliances
    • Included: Oven, Convection Oven, Cooktop, Dishwasher, Disposal, Dryer, Exhaust Fan, Freezer, Gas Water Heater, Microwave, Range, Range Hood, Refrigerator, Washer
    • Laundry: Inside, Laundry Room
    Features
    • Built-in Features, Ceiling Fan(s), Coffered Ceiling(s), Crown Molding, Eating Space In Kitchen, High Ceilings, Kitchen/Family Room Combo, Open Floorplan, Primary Bedroom Main Floor, Solid Surface Counters, Solid Wood Cabinets, Thermostat, Tray Ceiling(s), Vaulted Ceiling(s), Walk-In Closet(s)
    • Flooring: Carpet, Tile
    • Doors: French Doors
    • Windows: Shutters, Window Treatments
    • Has fireplace: Yes
    Interior area
    • Total structure area: 5,130
    • Total interior livable area: 3,820 sqft

    Property

    Parking
    • Total spaces: 3
    • Parking features: Garage - Attached
    • Attached garage spaces: 3
    • Details: Garage Dimensions: 32x22
    Features
    • Levels: Two
    • Stories: 2
    • Patio & porch: Covered, Enclosed, Front Porch, Patio, Rear Porch, Screened
    • Exterior features: Irrigation System, Rain Gutters, Sidewalk
    • Has private pool: Yes
    • Pool features: Gunite, Heated, In Ground, Lighting, Pool Sweep, Screen Enclosure, Self Cleaning, Tile
    • Spa features: Heated, In Ground
    • Fencing: Fenced
    • Has view: Yes
    • View description: Pool
    Lot
    • Size: 0.29 Acres
    • Features: City Lot, Level, Near Golf Course, Sidewalk
    • Residential vegetation: Mature Landscaping, Oak Trees, Trees/Landscaped
    Details
    • Parcel number: 092428893501240
    • Zoning: R-L-D
    • Special conditions: None

    Construction

    Type & style
    • Home type: SingleFamily
    • Architectural style: Florida
    • Property subtype: Single Family Residence
    Materials
    • Block, Stucco
    • Foundation: Slab
    • Roof: Tile
    Condition
    • New construction: No
    • Year built: 1999

    Utilities & green energy

    • Sewer: Public Sewer
    • Water: Public
    • Utilities for property: BB/HS Internet Available, Cable Connected, Electricity Connected, Fiber Optics, Fire Hydrant, Phone Available, Propane, Sewer Connected, Street Lights

    Community & HOA

    Community
    • Features: Playground, Sidewalks
    • Security: Fire Alarm, Gated Community, Security Lights, Security System, Smoke Detector(s)
    • Pet fee: $0 monthly
    • Subdivision: WATERS EDGE BOCA POINTE AT TURTLE CREEK
    HOA
    • Has HOA: Yes
    • Amenities included: Gated, Playground, Pool, Recreation Facilities, Tennis Court(s)
    • Services included: Security
    • HOA fee: $258 monthly
    • HOA name: NICKI SHEYKA
    • HOA phone: 407-333-7787
    Location
    • Region: Orlando

    Financial & listing details

    • Price per square foot: $275/sqft
    • Tax assessed value: $863,305
    • Annual tax amount: $8,643
    • Date on market: 4/19/2024
    • Cumulative days on market: 77 days
    • Listing terms: Cash,Conventional,VA Loan
    • Ownership: Fee Simple
    • Total actual rent: 0
    • Electric utility on property: Yes
    • Road surface type: Paved, Asphalt

    Price history

    DateEventPrice
    7/31/2024Sold$1,049,000-4.5%$275/sqft
    Source: Stellar MLS #O6194563 Report a problem
    7/6/2024Pending sale$1,099,000$288/sqft
    Source: Stellar MLS #O6194563 Report a problem
    6/29/2024Price change$1,099,000-2.3%$288/sqft
    Source: Stellar MLS #O6194563 Report a problem
    6/14/2024Price change$1,125,000-2.1%$295/sqft
    Source: Stellar MLS #O6194563 Report a problem
    5/21/2024Price change$1,149,000-3.8%$301/sqft
    Source: Stellar MLS #O6194563 Report a problem
    5/3/2024Price change$1,195,000-4.4%$313/sqft
    Source: Stellar MLS #O6194563 Report a problem
    4/19/2024Listed for sale$1,250,000+92.3%$327/sqft
    Source: Stellar MLS #O6194563 Report a problem
    1/2/2019Sold$650,000-5.6%$170/sqft
    Source: Public Record Report a problem
    12/12/2018Pending sale$688,800$180/sqft
    Source: KELLER WILLIAMS CLASSIC III RE #O5732316 Report a problem
    12/9/2018Listed for sale$688,800$180/sqft
    Source: KELLER WILLIAMS CLASSIC III RE #O5732316 Report a problem
    12/9/2018Pending sale$688,800$180/sqft
    Source: KELLER WILLIAMS CLASSIC III RE #O5732316 Report a problem
    11/20/2018Pending sale$688,800$180/sqft
    Source: Keller Williams Realty Chain of Lakes #O5732316 Report a problem
    10/3/2018Price change$688,800-5.5%$180/sqft
    Source: Keller Williams Realty Chain of Lakes #O5732316 Report a problem
    9/6/2018Listed for sale$729,000+22.9%$191/sqft
    Source: KELLER WILLIAMS CLASSIC III RE #O5732316 Report a problem
    5/29/2003Sold$593,000+27.6%$155/sqft
    Source: Public Record Report a problem
    2/8/1999Sold$464,900+187%$122/sqft
    Source: Public Record Report a problem
    1/7/1998Sold$162,000$42/sqft
    Source: Public Record Report a problem

    Public tax history

    YearProperty taxesTax assessment
    2024$9,274 +7.3%$595,623 +3%
    2023$8,643 +3.2%$578,275 +3%
    2022$8,374 +1.3%$561,432 +3%
    2021$8,266 +1.4%$545,080 +2.1%
    2020$8,153 -15.6%$534,103 -8%
    2019$9,661 +23.1%$580,518 +15.7%
    2018$7,847 $501,916 -10.3%
    2017$7,847 +1.2%$559,289 +2.2%
    2016$7,754 +0.3%$547,457 +1.7%
    2015$7,730 -2.9%$538,194 +4.4%
    2014$7,964 +2.1%$515,620 +4.4%
    2013$7,802 +1%$493,994 +7.5%
    2012$7,722 -3.1%$459,518 -2.5%
    2011$7,968 -2.8%$471,539 -5.1%
    2010$8,201 $497,122 -18.7%
    2009-- $611,092 -22%
    2008$8,805 +1.2%$783,282 -5.1%
    2007$8,699 -6.1%$825,109 +22.6%
    2006$9,267 +0.1%$672,784 +24%
    2005$9,262 +4.4%$542,430 +9.5%
    2004$8,875 -6.1%$495,563 +0.6%
    2003$9,452 -1.8%$492,497 -10.3%
    2002$9,626 -1.2%$549,224 +5.9%
    2001$9,743 +0.9%$518,650 +1.7%
    2000$9,653 $509,903
    Find assessor info on the county website

    Neighborhood: 32836

    Nearby schools

    GreatSchools rating
    Schools provided by the listing agent
    • Elementary: Sand Lake Elem
    • Middle: Southwest Middle
    • High: Lake Buena Vista High School

    Source: Stellar MLS. This data may not be complete. We recommend contacting the local school district to confirm school assignments for this home.

    Get a cash offer in 3 minutes
    Find out how much your home could sell for in as little as 3 minutes with a no-obligation cash offer.
    Estimated market value
    $1,238,900
    Get a cash offer in 3 minutes
    Find out how much your home could sell for in as little as 3 minutes with a no-obligation cash offer.
    Estimated market value
    $1,238,900