Skip main navigation
Sold for $1,250,000
Street View
  • $1,250,000

    10605 Cloverbrooke Dr, Rockville, MD 20854

    5beds
    3,286sqft
    Single Family Residence
    Built in 1996
    0.34 Acres Lot
    $1,237,300 Zestimate®
    $380/sqft
    $6,030 Estimated rent

    Home value

    $1,237,300

    Estimated sales range

    Not available

    $6,030/mo

    Zestimate® history
    Loading
    Loading...

    Owner options

    List your home for rent

    $6,030/mo

    Rent Zestimate®

    Find your next renter with Zillow Rental Manager. Plus, with online applications, you can quickly screen prospective tenants – for free.

    Learn more

    $6,030/mo

    Rent Zestimate®

    Refinance and save

    $7,677/mo

    Est. payment

    Refinancing to a lower rate could help reduce your monthly payments and save thousands over the life of the loan.

    See today's rates

    $7,677/mo

    Est. payment

    Explore your selling options

    Work with a Zillow partner agent

    Leverage their expertise and Zillow's premium Showcase listings to get your home seen by more buyers.

    Get started

    List with your own agent

    Get your home in front of millions of buyers by listing it on Zillow.

    Learn how to do it

    Sell it yourself

    Take full control of how buyers see your home on Zillow by listing For Sale by Owner (FSBO).

    List your home

    What's special

    Stone gas fireplacePrivate officeSide load garageVaulted ceilingHardwood floorsLarge deckTable space breakfast area
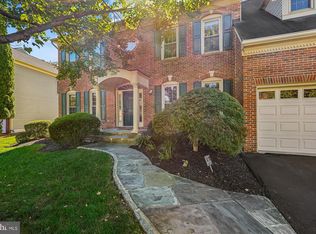
    This is the one that you have been waiting for! Incredible Value in Potomac for a move in ready classic colonial home in desired Piney Glen Village neighborhood within Churchill High School boundaries. Mitchell & Best built colonial with 4-5 bedrooms and 3 full, 1 half bath. This premium 15,005 sqft lot on the cul-de-sac allows for both privacy and a sun filled walk out basement. Freshly painted, the main level with hardwood floors features both formal and casual spaces with great flow between the rooms. Formal living room and dining room are sized for entertaining. The kitchen features an island and table space breakfast area. Step down into the incredible family room with stone gas fireplace and soaring vaulted ceiling. A private office, half bath and laundry room round out the main level. Up the winding staircase, the upper level is currently configured for 3 bedrooms but could be easily be made into 4 as the original floorplan had. The primary bedroom is sun filled with a tray ceiling, two separate closets and a large bathroom with double sinks, separate tub and shower. Secondary bedrooms share the hall bath. All carpet and padding has recently been replaced. The Walkout Lower Level has a bedroom, full bath, as well as space for a pool table and game watching. There is also a mechanical room and a storage room. Large deck with access to the back and side yard as well as to the large driveway with side load garage. This home is move in ready but with original bathrooms and kitchen. Many of the original windows show signs of their age with broken seals. Ready for you to come and make it your own. The community features lovely walkability, a pool and tennis courts. 5 minute drive to Trader Joe's and Giant. Easy commute to so many locations. A perfect blend of privacy and community.

    Zillow last checked:

    Listing updated:

    Listed by:

    Alana Aschenbach 240-401-4720,

    Compass

    Bought with:

    Tony Sun, 533902

    UnionPlus Realty, Inc.

    Source: Bright MLS,MLS#: MDMC2179830MLS Logo

    Facts & features

    Interior

    Bedrooms & bathrooms
    • Bedrooms: 5
    • Bathrooms: 4
    • Full bathrooms: 3
    • 1/2 bathrooms: 1
    • Main level bathrooms: 1
    Basement
    • Area: 1448
    Heating
    • Heat Pump, Other
    Cooling
    • Central Air, Electric
    Appliances
    • Included: Gas Water Heater
    Features
    • Basement: Full,Finished,Walk-Out Access
    • Number of fireplaces: 1
    Interior area
    • Total structure area: 3,984
    • Total interior livable area: 3,286 sqft
    • Finished area above ground: 2,536
    • Finished area below ground: 750

    Property

    Parking
    • Total spaces: 2
    • Parking features: Garage Faces Side, Asphalt, Attached, Driveway
    • Attached garage spaces: 2
    • Has uncovered spaces: Yes
    Accessibility
    • Accessibility features: Other
    Features
    • Levels: Three
    • Stories: 3
    • Pool features: Community
    Lot
    • Size: 0.34 Acres
    Details
    • Additional structures: Above Grade, Below Grade
    • Parcel number: 160403019654
    • Zoning: RE1
    • Special conditions: Standard

    Construction

    Type & style
    • Home type: SingleFamily
    • Architectural style: Colonial
    • Property subtype: Single Family Residence
    Materials
    • Frame
    • Foundation: Concrete Perimeter
    Condition
    • New construction: No
    • Year built: 1996

    Utilities & green energy

    • Sewer: Public Sewer
    • Water: Public
    • Utilities for property: Underground Utilities

    Community & HOA

    Community
    • Subdivision: Piney Glen Village
    HOA
    • Has HOA: Yes
    • Amenities included: Pool, Tennis Court(s)
    • HOA fee: $85 monthly
    • HOA name: POTOMAC GLEN COMMUNITY ASSOCIATION
    Location
    • Region: Rockville

    Financial & listing details

    • Price per square foot: $380/sqft
    • Tax assessed value: $1,069,600
    • Annual tax amount: $11,977
    • Date on market: 5/8/2025
    • Listing agreement: Exclusive Right To Sell
    • Ownership: Fee Simple

    Price history

    DateEventPrice
    6/12/2025Sold$1,250,000+8.7%$380/sqft
    Source: Bright MLS #MDMC2179830 Report a problem
    5/13/2025Pending sale$1,150,000$350/sqft
    Source: Bright MLS #MDMC2179830 Report a problem
    5/8/2025Listed for sale$1,150,000+204.2%$350/sqft
    Source: Bright MLS #MDMC2179830 Report a problem
    1/8/1997Sold$378,018+136.4%$115/sqft
    Source: Public Record Report a problem
    9/11/1996Sold$159,898$49/sqft
    Source: Public Record Report a problem

    Public tax history

    YearProperty taxesTax assessment
    2025$12,229 +6.7%$1,069,600 +7.4%
    2024$11,461 +7.9%$995,600 +8%
    2023$10,619 +6.9%$921,600 +2.3%
    2022$9,937 +2.5%$900,467 +2.4%
    2021$9,695 +2.4%$879,333 +2.5%
    2020$9,468 +0%$858,200
    2019$9,463 -0.2%$858,200
    2018$9,481 -3.2%$858,200 -0.8%
    2017$9,790 $865,000 +1.8%
    2016-- $849,400 +1.9%
    2015-- $833,800 +1.9%
    2014-- $818,200
    2013-- $818,200
    2012-- $818,200 -9.9%
    2011-- $908,600
    2010-- $908,600
    2009-- $908,600 -11.9%
    2008-- $1,031,850 +17%
    2007-- $881,860 +20.5%
    2006-- $731,870 +25.8%
    2005-- $581,880 +13.6%
    2004-- $512,020
    2003-- $512,020 +37.5%
    2002-- $372,300
    2001-- $372,300
    Find assessor info on the county website

    Neighborhood: 20854

    Nearby schools

    GreatSchools rating
    Schools provided by the listing agent
    • Elementary: Wayside
    • Middle: Herbert Hoover
    • High: Winston Churchill
    • District: Montgomery County Public Schools

    Source: Bright MLS. This data may not be complete. We recommend contacting the local school district to confirm school assignments for this home.

    Get a cash offer in 3 minutes
    Find out how much your home could sell for in as little as 3 minutes with a no-obligation cash offer.
    Estimated market value
    $1,237,300
    Get a cash offer in 3 minutes
    Find out how much your home could sell for in as little as 3 minutes with a no-obligation cash offer.
    Estimated market value
    $1,237,300