Skip main navigation
For sale
  • $249,900

    10605 Detroit Ave, Lubbock, TX 79423

    3beds
    1,946sqft
    : 
    Loading
    Get pre-qualified
    Single Family Residence, Residential
    Built in 2006
    6,534 Square Feet Lot
    $245,700 Zestimate®
    $128/sqft
    $-- HOA

    What's special

    Open floor planBuilt-in grillBeautifully updated wood-burning fireplaceClean modern color paletteWell-appointed patioHis-and-her walk-in closetsStriking double door entry
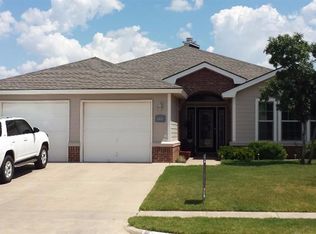
    Welcome home to this bright and inviting open concept gem! Move-in ready with a clean, modern color palette that feels as fresh as it looks, and desirably located in Lubbock-Cooper ISD and just minutes from All Saints Episcopal School; this home is exactly where you want to be! A striking double door entry opens to a spacious living area anchored by a beautifully updated wood-burning fireplace, the kind of room that naturally brings people together. The open floor plan lends itself effortlessly to both daily living and entertaining, while the split primary suite delivers the privacy you want with the convenience of his-and-her walk-in closets. Out back, a well-appointed patio is ready for your next get-together. With a built-in grill and mini-fridge, you'll have everything in place for easy weekend cookouts and relaxed evening gatherings. Set deep in an established neighborhood yet close to all your favorite shops and restaurants, this one is move-in ready and priced with purpose. **Seller is highly motivated! All offers welcome!**
    27 days
    |
    548
    |
    69
    |

    Zillow last checked:

    Listing updated:

    Listed by:

    Seth Starkey TREC #0820438 806-392-8664,

    Keller Williams Realty,

    Lee McClure TREC #0699524 806-620-9855,

    Keller Williams Realty

    Source: LBMLS,MLS#: 202608012MLS Logo

    Loading...

      Facts & features

      Interior

      Bedrooms & bathrooms
      • Bedrooms: 3
      • Bathrooms: 2
      • Full bathrooms: 2
      Primary bedroom
      • Features: Carpet Flooring, Isolated
      • Level: First
      • Area: 262.74 Square Feet
      • Dimensions: 15.10 x 17.40
      Bedroom 2
      • Features: Carpet Flooring
      • Level: First
      • Area: 154.1 Square Feet
      • Dimensions: 11.50 x 13.40
      Bedroom 3
      • Features: Carpet Flooring
      • Level: First
      • Area: 176.88 Square Feet
      • Dimensions: 13.20 x 13.40
      Primary bathroom
      • Features: Double Vanity, Separate Shower/Tub
      • Level: First
      • Area: 197.22 Square Feet
      • Dimensions: 11.40 x 17.30
      Dining room
      • Features: Laminate Flooring
      • Level: First
      • Area: 205.02 Square Feet
      • Dimensions: 13.40 x 15.30
      Kitchen
      • Features: Granite Counters, Laminate Flooring
      • Level: First
      • Area: 139.86 Square Feet
      • Dimensions: 11.10 x 12.60
      Heating
      • Central, Electric
      Cooling
      • Central Air
      Appliances
      • Included: Dishwasher, Disposal, Electric Cooktop, Electric Oven, Exhaust Fan, Range Hood
      • Laundry: Electric Dryer Hookup, Laundry Room, Washer Hookup
      Features
      • Ceiling Fan(s), Crown Molding, Double Vanity, Granite Counters, His and Hers Closets, Open Floorplan, Pantry, Soaking Tub, Walk-In Closet(s)
      • Flooring: Carpet, Laminate
      • Windows: Blinds, Double Pane Windows
      • Has basement: No
      • Number of fireplaces: 1
      • Fireplace features: Living Room, Wood Burning
      Interior area
      • Total structure area: 1,946
      • Total interior livable area: 1,946 sqft
      • Finished area above ground: 1,946

      Property

      Parking
      • Total spaces: 2
      • Parking features: Attached, Driveway, Garage, Garage Door Opener
      • Attached garage spaces: 2
      • Has uncovered spaces: Yes
      Features
      • Patio & porch: Awning(s), Patio
      • Exterior features: Built-in Barbecue, Gas Grill, Lighting, Rain Gutters, Other
      • Fencing: Back Yard,Wood
      Lot
      • Size: 6,534 Square Feet
      • Features: Back Yard, Front Yard, Sprinklers In Front, Sprinklers In Rear
      Details
      • Parcel number: R304830
      • Zoning description: Single Family

      Construction

      Type & style
      • Home type: SingleFamily
      • Architectural style: Traditional
      • Property subtype: Single Family Residence, Residential
      Materials
      • Brick, Wood Siding
      • Foundation: Slab
      • Roof: Composition
      Condition
      • New construction: No
      • Year built: 2006

      Utilities & green energy

      • Sewer: Public Sewer
      • Water: Public
      • Utilities for property: Electricity Connected, Sewer Connected, Water Connected

      Community & HOA

      Community
      • Security: Carbon Monoxide Detector(s), Security System Owned, Smoke Detector(s), See Remarks
      HOA
      • Has HOA: No
      Location
      • Region: Lubbock

      Financial & listing details

      • Price per square foot: $128/sqft
      • Tax assessed value: $222,064
      • Annual tax amount: $2,805
      • Date on market: 6/11/2026
      • Cumulative days on market: 108 days
      • Listing terms: Cash,Conventional,FHA,VA Loan
      • Electric utility on property: Yes
      • Road surface type: Paved

        Estimated market value

        $245,700

        $233,000 - $258,000

        $1,712/mo

        Price history

        DateEventPrice
        6/11/2026Listed for sale$249,900$128/sqft
        Source: LBMLS #202608012 Report a problem
        5/31/2026Listing removed$249,900$128/sqft
        Source: LBMLS #202606212 Report a problem
        5/8/2026Listed for sale$249,900-2%$128/sqft
        Source: LBMLS #202606212 Report a problem
        5/7/2026Listing removed$255,000$131/sqft
        Source: LBMLS #202604671 Report a problem
        4/9/2026Listed for sale$255,000$131/sqft
        Source: LBMLS #202604671 Report a problem
        4/7/2026Listing removed$255,000$131/sqft
        Source: LBMLS #202603129 Report a problem
        3/10/2026Listed for sale$255,000+42.5%$131/sqft
        Source: LBMLS #202603129 Report a problem
        5/31/2016Sold--
        Source: Agent Provided Report a problem
        4/6/2016Price change$179,000-1.1%$92/sqft
        Source: RE/MAX Lubbock #201601391 Report a problem
        2/27/2016Listed for sale$181,000+13.8%$93/sqft
        Source: RE/MAX Lubbock #201601391 Report a problem
        6/24/2014Listing removed$159,000$82/sqft
        Source: Westmark Realtors #201401265 Report a problem
        3/26/2014Listed for sale$159,000$82/sqft
        Source: WestMark Companies, LLC #201401265 Report a problem

        Public tax history

        YearProperty taxesTax assessment
        2025$2,806 -18.9%$222,064 -0.5%
        2024$3,461 -5.9%$223,098 -3.2%
        2023$3,680 -13.4%$230,456 +10%
        2022$4,249 +2.2%$209,505 +10%
        2021$4,158 +3.3%$190,459 +4.6%
        2020$4,024 +3%$182,152 +5.7%
        2019$3,905 +1.8%$172,311 +2.1%
        2018$3,836 $168,770 +2.1%
        2017$3,836 +76.4%$165,362 +1.5%
        2016$2,174 $162,868 +2.1%
        2015$2,174 $159,489 +6.2%
        2014$2,174 $150,144 +7.7%
        2013-- $139,468 -0.9%
        2012-- $140,752
        2011-- $140,752 -0.9%
        2010-- $142,036 -0.9%
        2009-- $143,319 +7.6%
        2008-- $133,164 +61.1%
        2007-- $82,648 +372.3%
        2006-- $17,500
        2005-- $17,500

        Find assessor info on the county website

        Monthly payment

        Est. payment

        Payment breakdown

        Explore the cost of this home by adjusting the details. Changes won't be saved.
        All calculations are estimates and provided by Zillow, Inc. for informational purposes only. Actual amounts may vary.
        HOA fees may include property taxes on listings classified as Co-Ops. Contact the listing agent and/or owner for fee details.
        Mortgage interest rates are dependent on a number of factors, including credit score, down payment, and repayment length. Interest rate data provided by Zillow Group Marketplace, Inc. as of 1/1/1970 from various mortgage lenders with which we have lead or other similar arrangements; the Estimated Payment is an average of those rates.
        See how much you could borrow to make a competitive offer.

        Climate risks

        Neighborhood: 79423

        Getting around

        25 / 100
        Car-Dependent
        0 / 100
        No Nearby Transit
        31 / 100
        Somewhat Bikeable

        Nearby schools

        GreatSchools rating
        Schools provided by the listing agent
        • Elementary: Lubbock-Cooper North
        • Middle: Lubbock-Cooper Bush
        • High: Cooper

        Source: LBMLS. This data may not be complete. We recommend contacting the local school district to confirm school assignments for this home.

        A local agent can set up tours, give advice and negotiate with sellers.

        Browse local experts

        Similar homes

        Skip to the end of the carouselSkip to the beginning of the carousel