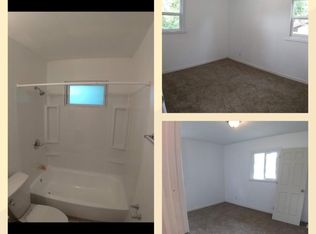
Move in Ready! Fantastic Glasgow Village home ready for next chapter. Seller has 3 properties for sale. Also for sale is 2318 Gardner 63136, Rented at $1600/mo. & 6607 Barken 63121 rented at $1200/mo. Seller would prefer to sell all 3 as a package, but may divide for solid buyer.
Active
Listed by: Coldwell Banker Realty - Gundaker • Cris A Atchison • 314-703-5600
$110,000
10605 Dunkeld Cir, Saint Louis, MO 63137
3beds
854sqft
Single Family Residence
Built in 1953
8,245 Square Feet Lot
$-- Zestimate®
$129/sqft
$1/mo HOA
What's special
- 2 days
- 5
- 2
Zillow last checked:
Listing updated:
Listed by:
Cris A Atchison 314-703-5600,
Coldwell Banker Realty - Gundaker
Source: MARIS,MLS#: 26054559 Originating MLS: St. Louis Association of REALTORS
Originating MLS: St. Louis Association of REALTORSFacts & features
Interior
Bedrooms & bathrooms
- Bedrooms: 3
- Bathrooms: 1
- Full bathrooms: 1
- Main level bathrooms: 1
- Main level bedrooms: 3
Bedroom
- Features: Floor Covering: Wood
- Level: Main
- Area: 120
- Dimensions: 12x10
Bedroom 2
- Features: Floor Covering: Wood
- Level: Main
- Area: 110
- Dimensions: 11x10
Bedroom 3
- Features: Floor Covering: Wood
- Level: Main
- Area: 90
- Dimensions: 10x9
Dining room
- Features: Floor Covering: Wood
- Level: Main
- Area: 108
- Dimensions: 12x9
Kitchen
- Features: Floor Covering: Laminate
- Level: Main
- Area: 96
- Dimensions: 12x8
Living room
- Features: Floor Covering: Wood
- Level: Main
- Area: 156
- Dimensions: 13x12
Heating
- Forced Air, Natural Gas
Cooling
- Central Air
Appliances
- Included: Free-Standing Gas Oven, Range Hood, Refrigerator, Gas Water Heater
- Laundry: In Basement
Features
- Separate Dining
- Flooring: Hardwood, Laminate
- Windows: Double Pane Windows
- Basement: Concrete
- Has fireplace: No
Interior area
- Total structure area: 854
- Total interior livable area: 854 sqft
- Finished area above ground: 854
Property
Parking
- Total spaces: 4
- Parking features: Concrete, Detached, Garage Door Opener, Oversized
- Attached garage spaces: 2
- Carport spaces: 2
- Covered spaces: 4
Features
- Levels: One and One Half
- Patio & porch: Enclosed, Glass Enclosed, Rear Porch
- Fencing: Back Yard,Chain Link,Fenced
Lot
- Size: 8,245 Square Feet
- Features: Adjoins Open Ground, Cul-De-Sac, Level
Details
- Parcel number: 11D431350
- Special conditions: Standard
Construction
Type & style
- Home type: SingleFamily
- Architectural style: Ranch
- Property subtype: Single Family Residence
Materials
- Vinyl Siding
- Foundation: Concrete Perimeter
- Roof: Architectural Shingle
Condition
- Year built: 1953
Utilities & green energy
- Electric: 220 Volts
- Sewer: Public Sewer
- Water: Public
- Utilities for property: Electricity Connected, Natural Gas Connected, Sewer Connected
Community & HOA
Community
- Security: Carbon Monoxide Detector(s), Smoke Detector(s)
- Subdivision: Glasgow Village Unit 8
HOA
- Has HOA: Yes
- Amenities included: None
- Services included: Common Area Maintenance
- HOA fee: $15 annually
- HOA name: Glassglow Village
Location
- Region: Saint Louis
Financial & listing details
- Price per square foot: $129/sqft
- Tax assessed value: $81,300
- Annual tax amount: $1,467
- Date on market: 8/25/2026
- Cumulative days on market: 2 days
- Listing terms: Cash,Conventional,FHA,VA Loan
- Electric utility on property: Yes
Estimated market value
Not available
Estimated sales range
Not available
Not available
Price history
| Date | Event | Price |
|---|---|---|
| 9/8/2026 | Listed for sale | $110,000$129/sqft |
Source:  MARIS #26054559 Report a problem MARIS #26054559 Report a problem | ||
| 9/8/2026 | Listed for rent | $1,600$2/sqft |
Source: Zillow Rentals Report a problem | ||
| 8/27/2026 | Pending sale | $110,000$129/sqft |
Source: MARIS #26054559 Report a problem | ||
| 8/25/2026 | Listed for sale | $110,000+107.9%$129/sqft |
Source: MARIS #26054559 Report a problem | ||
| 2/27/2026 | Sold | -- |
Source: MARIS #26005868 Report a problem | ||
| 2/13/2026 | Pending sale | $52,900$62/sqft |
Source: MARIS #26005868 Report a problem | ||
| 2/12/2026 | Listed for sale | $52,900+49%$62/sqft |
Source: MARIS #26005868 Report a problem | ||
| 8/25/2023 | Sold | -- |
Source: MARIS #23024479 Report a problem | ||
| 7/25/2023 | Pending sale | $35,500$42/sqft |
Source: MARIS #23024479 Report a problem | ||
| 7/19/2023 | Price change | $35,500-5.3%$42/sqft |
Source: MARIS #23024479 Report a problem | ||
| 6/29/2023 | Price change | $37,500-5.1%$44/sqft |
Source: MARIS #23024479 Report a problem | ||
| 6/9/2023 | Price change | $39,500-4.8%$46/sqft |
Source: MARIS #23024479 Report a problem | ||
| 5/23/2023 | Price change | $41,500-3.3%$49/sqft |
Source: MARIS #23024479 Report a problem | ||
| 5/2/2023 | Listed for sale | $42,900-2.5%$50/sqft |
Source: MARIS #23024479 Report a problem | ||
| 2/28/2017 | Listing removed | $44,000$52/sqft |
Source: Berkshire Hathaway HomeServices Select Properties #16066923 Report a problem | ||
| 9/27/2016 | Listed for sale | $44,000+10%$52/sqft |
Source: Berkshire Hathaway HomeServices Select Properties #16066923 Report a problem | ||
| 2/14/2009 | Listing removed | $40,000$47/sqft |
Source: foreclosure.com Report a problem | ||
| 1/22/2009 | Price change | $40,000-14.9%$47/sqft |
Source: foreclosure.com Report a problem | ||
| 12/31/2008 | Listed for sale | $47,000$55/sqft |
Source: foreclosure.com Report a problem | ||
| 9/30/2008 | Sold | -- |
Source: Public Record Report a problem | ||
| 1/2/2007 | Sold | -- |
Source: Public Record Report a problem | ||
| 10/20/2006 | Sold | -- |
Source: Public Record Report a problem | ||
| 7/25/2006 | Sold | -- |
Source: Public Record Report a problem | ||
| 9/8/2003 | Sold | -- |
Source: Public Record Report a problem | ||
Public tax history
| Year | Property taxes | Tax assessment |
|---|---|---|
| 2025 | $1,467 +16.8% | $15,450 +28.9% |
| 2024 | $1,255 +1.4% | $11,990 |
| 2023 | $1,238 +4.4% | $11,990 +33.2% |
| 2022 | $1,186 +1% | $9,000 |
| 2021 | $1,174 +56.4% | $9,000 +42.4% |
| 2020 | $751 +1.3% | $6,320 -17.6% |
| 2019 | $741 | $7,670 +26.2% |
| 2018 | $741 | $6,080 -10.3% |
| 2017 | $741 -6.3% | $6,780 +19.4% |
| 2016 | $791 +16.5% | $5,680 |
| 2015 | $679 | $5,680 |
| 2014 | $679 +3.1% | $5,680 |
| 2013 | $658 | $5,680 -3.7% |
| 2012 | -- | $5,900 -47.2% |
| 2011 | -- | $11,180 -4% |
| 2010 | $1,122 +9.3% | $11,650 |
| 2009 | $1,026 -10.4% | $11,650 -7% |
| 2008 | $1,146 +3.1% | $12,530 |
| 2007 | $1,111 | $12,530 +9.3% |
| 2006 | $1,111 +2.3% | $11,460 |
| 2005 | $1,086 +1.7% | $11,460 +18% |
| 2003 | $1,068 +4% | $9,710 -6.1% |
| 2002 | $1,027 +19.8% | $10,340 |
| 2001 | $857 | $10,340 |
Find assessor info on the county website
Monthly payment
Est. payment
Payment breakdown
Explore the cost of this home by adjusting the details. Changes won't be saved.Climate risks
Neighborhood: 63137
Nearby schools
Schools provided by the listing agent
- Elementary: Glasgow Elem.
- Middle: Westview Middle
- High: Riverview Gardens Sr. High
Source: MARIS. This data may not be complete. We recommend contacting the local school district to confirm school assignments for this home.

Similar homes
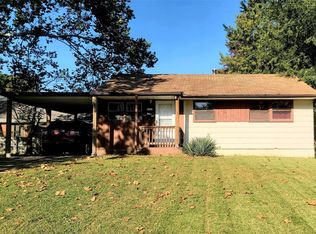
- $110,0003 bd1 ba844 sqft257 Cameron Rd, Saint Louis, MO 63137For Sale

 MLS ID #26056540, Krista Hartmann, RE/MAX Results. MARIS
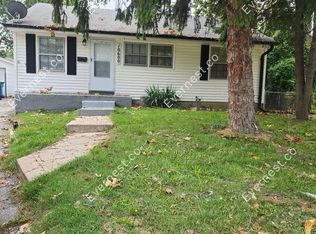
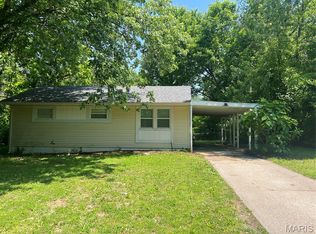
 - $100,0003 bd1 ba1.1k sqft127 Ben Nevis Rd, Saint Louis, MO 63137For Sale
 MLS ID #26041331, Jeff R Feldman, Worth Clark Realty. MARIS
 - $94,5003 bd1 ba854 sqft412 Macdougall Dr, Saint Louis, MO 63137For Sale
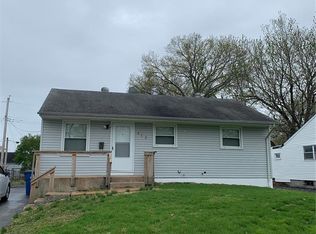 MLS ID #26050147, Kaitlyn S Lee, Alexander Realty Inc. MARIS
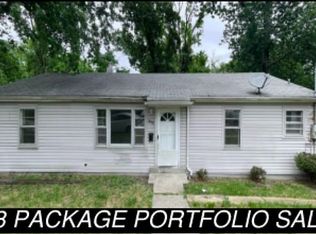
 - $110,0004 bd1 ba873 sqft303 Midridge Dr, Saint Louis, MO 63137For Sale By Owner
- $105,0003 bd1 ba850 sqft9616 Durham Dr, Saint Louis, MO 63137For SaleMLS ID #26030189, Miranda Hedrick, Gateway Real Estate. MARIS
- $130,0003 bd1 ba912 sqft10335 Ewell Dr, Saint Louis, MO 63137For SaleMLS ID #26034102, John Rommel, Platinum Realty of St. Louis. MARIS
- $109,9003 bd2 ba912 sqft1419 Farmview Ave, Saint Louis, MO 63138For SaleMLS ID #26040421, Tiffany L Gerling, Legend Realty. MARIS
- $90,0002 bd1 ba812 sqft454 Northridge Dr, Saint Louis, MO 63137For SaleMLS ID #26043421, Michael Berra, Berra Commercial Real Estate LLC. MARIS
- $94,9002 bd1 ba1k sqft1131 Darr Dr, Saint Louis, MO 63137For SaleMLS ID #26031758, Leo Salazar, EXP Realty, LLC. MARIS
- $119,9003 bd1 ba932 sqft1201 June Ave, Saint Louis, MO 63138For SaleMLS ID #26049002, Bob Canaday, Top Real Estate Professionals, Inc.. MARIS
- $79,9003 bd1 ba906 sqft6155 Emerald Ave, Saint Louis, MO 63135For SaleMLS ID #26056949, Malinda A Terreri, Terreri Team Realty LLC. MARIS
- $120,0003 bd1 ba900 sqft913 N 38th St, Belleville, IL 62226For SaleMLS ID #26057609, Viktoriia Kovel, Keller Williams Pinnacle. MARIS
- $122,0004 bd2 ba1.2k sqft1201 Walker Ave, Saint Louis, MO 63138For SaleMLS ID #26039158, Alicia Sierra, EXP Realty, LLC. MARIS
- $69,9953 bd1 ba1k sqft491 Adrian Dr, Saint Louis, MO 63137For SaleMLS ID #26018869, Brandon D Herndon, Avenue Real Estate Group. MARIS
- $95,0003 bd1 ba1k sqft1716 Hudson Rd, Saint Louis, MO 63136For SaleMLS ID #26022300, Sarah N Nguyen-Bani, RE/MAX Results. MARIS
- $99,9753 bd1 ba1.1k sqft9 S Floridale Dr, Saint Louis, MO 63135For SaleMLS ID #26029830, Jeffrey B Bonham, EXP Realty, LLC. MARIS
- $122,9003 bd1 ba864 sqft517 Teston Dr, Saint Louis, MO 63135For SaleMLS ID #26032464, Geneva C Dotson, Just Wright Realty. MARIS
- $120,0002 bd1 ba945 sqft4707 Roxie St, Saint Louis, MO 63121For SaleMLS ID #26053315, Sue M Woods, Coldwell Banker Realty - Gundaker West Regional. MARIS
- $130,0003 bd1 ba1k sqft10 Drummond Dr, Saint Louis, MO 63135For SaleMLS ID #26034256, Josh J Cox, The Closing Pros LLC. MARIS
- $89,9003 bd1 ba1k sqft10202 Castle Dr, Saint Louis, MO 63136For SaleMLS ID #26020093, Matt J Guignon, Invest St. Louis. MARIS
