If you are looking for a house to enjoy living in and run a family business, this is it, is like 2 houses in one, prime location, 15 minutes from White Rock Lake and easy access to downtown Dallas. Charming Bohemian Corner Retreat in Dallas Discover this delightful 3-bedroom, 1.5-bath treasure nestled in a coveted Dallas neighborhood. With touches of bohemian warmth and a cozy ambiance, this home offers an inviting open-concept layout that blends comfort with style. Situated on an approximate generous .25-acre corner lot, it promises both tranquility and functional space for all your lifestyle needs. Step inside to experience the home's harmonious flow. The expansive living areas are filled with natural light streaming through double-pane windows. The upgraded flooring complements the airy design and guides you into the heart of the home - a modern kitchen. Here, quartz countertops, beautiful back splash, new cabinetry, and stainless-steel appliances, including a gas cooktop, built-in wall oven with microwave ss make culinary experiences a joy. Adjacent to the kitchen, the sunroom serves as a delightful second living space, perfect for relaxing with a cup of coffee or entertaining guests under the warm glow of sunlight.
The primary suite along with two additional cozy bedrooms offer ample space and comfort. Both bathrooms have been thoughtfully renovated, providing a fresh and modern feel. Venture outside to a beautifully landscaped backyard, ideal for outdoor gatherings or unwinding in your private sanctuary. A true highlight is the approximately 800 sq ft workshop, equipped with electricity, commercial shelves, providing endless possibilities. Whether you envision a home office, studio, or guest house, this space accommodates it all. The workshop is separated from the house by a fence and its own entry gate. This home encapsulates a perfect blend of urban convenience and offbeat charm, standing out as a unique find in the Dallas real estate market.
Sold
Price Unknown
10605 Ferguson Rd, Dallas, TX 75228
3beds
1,480sqft
Single Family Residence
Built in 1954
10,236 Square Feet Lot
$289,600 Zestimate®
$--/sqft
$1,978 Estimated rent
Home value
$289,600
$266,000 - $313,000
$1,978/mo
Zestimate® history
Owner options
List your home for rent
$1,978/mo
Rent Zestimate®
Find your next renter with Zillow Rental Manager. Plus, with online applications, you can quickly screen prospective tenants – for free.
$1,978/mo
Rent Zestimate®
Refinance and save
Refinancing to a lower rate could help reduce your monthly payments and save thousands over the life of the loan.
Explore your selling options
Work with a Zillow partner agent
Leverage their expertise and Zillow's premium Showcase listings to get your home seen by more buyers.
Get startedList with your own agent
Get your home in front of millions of buyers by listing it on Zillow.
Learn how to do itSell it yourself
Take full control of how buyers see your home on Zillow by listing For Sale by Owner (FSBO).
List your homeWhat's special
Stainless-steel appliancesUpgraded flooringDouble-pane windowsQuartz countertopsModern kitchenGas cooktopNew cabinetry
Zillow last checked:
Listing updated:
Listed by:
Mireyda Eubanks 0690672 469-237-0284,
Coldwell Banker Apex, REALTORS 972-783-1919
Bought with:
Jorge Ayala, 0479189
Citiwide Properties Corp.
Source: NTREIS,MLS#: 21233302
Facts & features
Interior
Bedrooms & bathrooms
- Bedrooms: 3
- Bathrooms: 2
- Full bathrooms: 1
- 1/2 bathrooms: 1
Primary bedroom
- Level: First
- Dimensions: 1 x 1
Bedroom
- Level: First
- Dimensions: 1 x 1
Primary bathroom
- Level: First
- Dimensions: 1 x 1
Other
- Level: First
- Dimensions: 1 x 1
Living room
- Features: Ceiling Fan(s)
- Level: First
- Dimensions: 1 x 1
Sunroom
- Features: Ceiling Fan(s)
- Level: First
- Dimensions: 1 x 1
Workshop
- Level: First
- Dimensions: 1 x 1
Heating
- Central, Natural Gas
Cooling
- Central Air, Ceiling Fan(s), Electric
Appliances
- Included: Dishwasher, Disposal, Gas Range, Gas Water Heater, Microwave, Tankless Water Heater
- Laundry: Washer Hookup, Dryer Hookup
Features
- Decorative/Designer Lighting Fixtures, High Speed Internet, Open Floorplan
- Flooring: Hardwood, Laminate
- Has basement: No
- Has fireplace: No
Interior area
- Total interior livable area: 1,480 sqft
Property
Parking
- Parking features: Additional Parking, Alley Access, Circular Driveway, Concrete, Enclosed, Gated, No Garage, Boat, RV Access/Parking
Features
- Levels: One
- Stories: 1
- Patio & porch: Covered
- Exterior features: Courtyard, Storage
- Pool features: None
- Fencing: Back Yard,Fenced,Full,Front Yard,Gate,High Fence,Metal,Privacy,Security,Split Rail
Lot
- Size: 10,236 Square Feet
- Features: Corner Lot, Few Trees
Details
- Parcel number: 00000387778000000
Construction
Type & style
- Home type: SingleFamily
- Architectural style: Traditional,Detached
- Property subtype: Single Family Residence
Materials
- Brick, Wood Siding
- Foundation: Pillar/Post/Pier
- Roof: Metal
Condition
- Year built: 1954
Community & HOA
Community
- Security: Security System, Security Gate, Smoke Detector(s)
- Subdivision: Casa View Hills
HOA
- Has HOA: No
Location
- Region: Dallas
Financial & listing details
- Tax assessed value: $287,150
- Annual tax amount: $6,394
- Date on market: 4/9/2026
- Cumulative days on market: 42 days
- Listing terms: Cash,Conventional,FHA
Price history
| Date | Event | Price |
|---|---|---|
| 6/25/2026 | Sold | -- |
Source: NTREIS #21233302 Report a problem | ||
| 5/30/2026 | Pending sale | $289,900$196/sqft |
Source: NTREIS #21233302 Report a problem | ||
| 5/5/2026 | Price change | $289,900-3.3%$196/sqft |
Source: NTREIS #21233302 Report a problem | ||
| 4/9/2026 | Listed for sale | $299,900+13.2%$203/sqft |
Source: NTREIS #21233302 Report a problem | ||
| 1/11/2023 | Sold | -- |
Source: NTREIS #20219438 Report a problem | ||
| 12/23/2022 | Pending sale | $264,990$179/sqft |
Source: NTREIS #20219438 Report a problem | ||
| 12/13/2022 | Contingent | $264,990$179/sqft |
Source: NTREIS #20219438 Report a problem | ||
| 12/8/2022 | Listed for sale | $264,990$179/sqft |
Source: NTREIS #20219438 Report a problem | ||
Public tax history
| Year | Property taxes | Tax assessment |
|---|---|---|
| 2025 | $6,394 +8.3% | $287,150 +8.7% |
| 2024 | $5,906 +97.1% | $264,250 +6.8% |
| 2023 | $2,996 -15.1% | $247,380 +7.2% |
| 2022 | $3,528 +0.5% | $230,680 +34.8% |
| 2021 | $3,512 -2.7% | $171,070 |
| 2020 | $3,610 +3.5% | $171,070 +34.1% |
| 2019 | $3,488 +12.8% | $127,590 +17.5% |
| 2018 | $3,091 +4.6% | $108,630 |
| 2017 | $2,954 +40.9% | $108,630 +40.9% |
| 2016 | $2,096 +14.8% | $77,070 +15% |
| 2015 | $1,825 | $67,010 +0.7% |
| 2014 | $1,825 | $66,550 |
| 2013 | -- | -- |
| 2012 | -- | -- |
| 2011 | -- | -- |
| 2010 | -- | -- |
| 2009 | -- | -- |
| 2008 | -- | -- |
| 2007 | -- | -- |
| 2005 | -- | -- |
| 2004 | -- | -- |
| 2003 | -- | -- |
| 2002 | -- | -- |
| 2001 | -- | -- |
Find assessor info on the county website
Neighborhood: 75228
Nearby homes
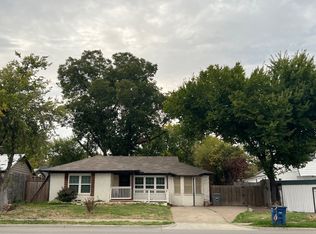
- $--3 bd2 ba1.3k sqft10609 Ferguson Rd, Dallas, TX 75228Sold
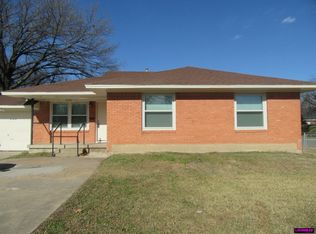
- $186,0003 bd1 ba1.1k sqft10581 Ferguson Rd, Dallas, TX 75228Off Market
- $273,0005 bd2 ba2k sqft2802 Tealford Dr, Dallas, TX 75228Off Market
- $175,9002 bd1 ba1.2k sqft2806 Tealford Dr, Dallas, TX 75228Off Market
- $239,9003 bd2 ba1.8k sqft5800 Ferguson, Dallas, TX 75228Off Market
- $301,6004 bd2 ba2.7k sqft2730 Tealford Dr, Dallas, TX 75228Off Market
- $155,9003 bd1 ba864 sqft10577 Ferguson Rd, Dallas, TX 75228Off Market
- $174,0003 bd1 ba1k sqft10576 Shiloh Rd, Dallas, TX 75228Off Market
Nearby schools
GreatSchools rating
- 7/10Larry G Smith Elementary SchoolGrades: PK-5Distance: 0.7 mi
- 5/10W High Gaston Middle SchoolGrades: 6-8Distance: 1.9 mi
- 4/10Bryan Adams High SchoolGrades: 9-12Distance: 1.3 mi
Schools provided by the listing agent
- Elementary: Kiest
- Middle: Gaston
- High: Adams
- District: Dallas ISD
Source: NTREIS. This data may not be complete. We recommend contacting the local school district to confirm school assignments for this home.
Get a cash offer in 3 minutes
Find out how much your home could sell for in as little as 3 minutes with a no-obligation cash offer.
Estimated market value
$289,600
Get a cash offer in 3 minutes
Find out how much your home could sell for in as little as 3 minutes with a no-obligation cash offer.
Estimated market value
$289,600
- Texas
- Dallas County
- Dallas
- 75228
- 10605 Ferguson Rd
