Skip main navigation
Off market
  • $523,200

    10605 Fort Stockton Pl, McKinney, TX 75071

    4beds
    2,514sqft
    Single Family Residence
    Built in ----
    -- sqft lot
    $523,200 Zestimate®
    $208/sqft
    $2,932 Estimated rent

    Home value

    $523,200

    $497,000 - $549,000

    $2,932/mo

    Zestimate® history
    Loading
    Loading...

    Owner options

    List your home for rent

    $2,932/mo

    Rent Zestimate®

    Find your next renter with Zillow Rental Manager. Plus, with online applications, you can quickly screen prospective tenants – for free.

    Learn more

    $2,932/mo

    Rent Zestimate®

    Refinance and save

    $3,437/mo

    Est. payment

    Refinancing to a lower rate could help reduce your monthly payments and save thousands over the life of the loan.

    See today's rates

    $3,437/mo

    Est. payment

    Explore your selling options

    Work with a Zillow partner agent

    Leverage their expertise and Zillow's premium Showcase listings to get your home seen by more buyers.

    Get started

    List with your own agent

    Get your home in front of millions of buyers by listing it on Zillow.

    Learn how to do it

    Sell it yourself

    Take full control of how buyers see your home on Zillow by listing For Sale by Owner (FSBO).

    List your home

    What's special

    Eye-catching hardwood floorsSpacious bedroomsNewly upgraded walk-in showerRelaxing tubStunning light-colored countertopsWalk-in closetHuge covered back patio

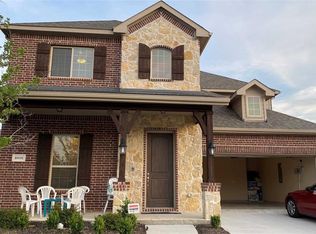
    Stunning 4-Bedroom Home in Highlands of Westridge Perfect for Families! Step into this gorgeous DR Horton-built home, perfectly situated in the highly sought-after Highlands of Westridge community. This North-facing beauty offers an ideal combination of style, space, and comfort, making it the perfect place to call home! Key Features: 4 spacious bedrooms & 3 full baths all conveniently located downstairs for easy living. Elegant open kitchen with stunning light-colored countertops, premium cabinets, and a massive center island a chef's delight! Cozy living room fireplace the perfect spot to unwind after a long day. Eye-catching hardwood floors throughout the main level, giving the home a contemporary, upscale vibe. Luxurious master suite with a relaxing tub, walk-in closet, and plenty of storage space. Newly upgraded walk-in shower for added convenience. Expansive game/media room upstairs with an attached full bath ideal for entertaining guests or creating a private retreat. Huge covered back patio perfect for morning coffee, evening relaxation, or weekend BBQs. 2-car garage with plenty of space for storage. Prime Location: This home is located within walking distance to top-rated schools, including Pre-K, Elementary, Middle, and High Schools in Prosper ISD making it a dream for families. Why Wait? With its spacious layout, modern upgrades, and unbeatable location, this home won't stay on the market for long. Schedule your tour today and make this house your next home! Utilities: The renter is responsible for paying all utilities, including but not limited to water, gas, electricity, internet, and trash services. Security Deposit & Rent: Last month's rent is due at lease signing, along with any applicable security deposit. Pet Policy: Only one small dog or cat is allowed on the property. An additional pet deposit may be required. No Smoking: Smoking is strictly prohibited inside the property.

    This property is off market, which means it's not currently listed for sale or rent on Zillow. This may be different from what's available on other websites or public sources.
    Zillow last checked:

    Listing updated:

    Source: Zillow Rentals

    Facts & features

    Interior

    Bedrooms & bathrooms
    • Bedrooms: 4
    • Bathrooms: 3
    • Full bathrooms: 3
    Heating
    • Forced Air
    Cooling
    • Central Air
    Appliances
    • Included: Dishwasher, Dryer, Freezer, Microwave, Oven, Refrigerator, Washer
    • Laundry: In Unit
    Features
    • Walk In Closet
    • Flooring: Carpet, Hardwood, Tile
    Interior area
    • Total interior livable area: 2,514 sqft

    Property

    Parking
    • Parking features: Attached
    • Has attached garage: Yes
    • Details: Contact manager
    Features
    • Exterior features: Electricity not included in rent, Garbage not included in rent, Gas not included in rent, Heating system: Forced Air, Internet not included in rent, No Utilities included in rent, Walk In Closet, Water not included in rent
    Details
    • Parcel number: R1113000F00701

    Construction

    Type & style
    • Home type: SingleFamily
    • Property subtype: Single Family Residence

    Community & HOA

    Community
    • Deposit fee: $2,900
    Location
    • Region: Mckinney

    Financial & listing details

    • Price per square foot: $208/sqft
    • Tax assessed value: $573,084
    • Annual tax amount: $7,994
    • Date on market: 4/7/2025
    • Date available: 03/19/2025
    • Lease term: 1 Year

    Price history

    DateEventPrice
    4/18/2025Listing removed$2,900$1/sqft
    Source: Zillow Rentals Report a problem
    3/20/2025Price change$2,900-6.5%$1/sqft
    Source: Zillow Rentals Report a problem
    2/16/2025Listed for rent$3,100$1/sqft
    Source: Zillow Rentals Report a problem

    Public tax history

    YearProperty taxesTax assessment
    2025$7,994 +3.1%$529,339 +10%
    2024$7,755 +10.9%$481,217 +10%
    2023$6,990 -11.2%$437,470 +10%
    2022$7,867 +3.8%$397,700 +10%
    2021$7,581 +6.1%$361,545 +7.9%
    2020$7,147 -3.2%$334,927 +0.3%
    2019$7,387 +95.2%$333,825 +116.8%
    2018$3,783 $153,972 +200.7%
    2017-- $51,200
    Find assessor info on the county website

    Neighborhood: Westridge

    Nearby schools

    GreatSchools rating
    Get a cash offer in 3 minutes
    Find out how much your home could sell for in as little as 3 minutes with a no-obligation cash offer.
    Estimated market value
    $523,200
    Get a cash offer in 3 minutes
    Find out how much your home could sell for in as little as 3 minutes with a no-obligation cash offer.
    Estimated market value
    $523,200