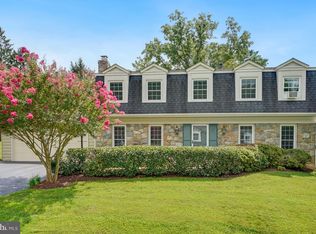
Crafted by renowned builder John Brawner—whose legacy of exceptional craftsmanship inspired Montgomery County's highest building award—this custom residence exemplifies uncompromising quality on a flat, beautifully landscaped 0.28-acre lot. A slate walkway and slate front porch set an elegant tone before you even step inside. Five bedrooms and five bathrooms (three full, two half) are spread across three finished levels. Custom millwork details inside and out complement gleaming premium oak hardwood floors and fresh paint throughout. The main level is designed for effortless living and entertaining, hosting a formal living room, formal dining room, and a sunny eat-in kitchen. Two fireplaces serve as distinct focal points—one setting an elegant tone in the living room and another accenting the warm family room with its unique rough-cedar paneling. Main-floor conveniences include a half bath, direct access to the attached two-car garage, and outdoor access leading to a spacious back deck overlooking the lush lawn. Upstairs, the expansive primary suite serves as a peaceful retreat, complete with an en suite full bathroom, a large walk-in closet, and additional closet space. Three additional generous bedrooms, a second full bathroom, and a second half bath complete the upper level. The fully finished walk-out lower level extends the home's living space with brand-new carpeting, a third full bathroom, built-in wine storage, dedicated laundry, an oversized crawl space for extraordinary storage, and a flexible bonus room ideal as a fifth bedroom, home office, or guest suite. Ideally located in Potomac's desirable Windsor Hills neighborhood, the home offers easy access to Democracy Boulevard, Tuckerman Ln, Seven Locks and Falls Road, putting shopping, dining, parks, and major commuter routes all within easy reach.
For sale
$1,100,000
10605 Gainsborough Rd, Rockville, MD 20854
4beds
3,671sqft
Single Family Residence
Built in 1969
0.28 Acres Lot
$1,075,100 Zestimate®
$300/sqft
$-- HOA
What's special
Built-in wine storageDedicated laundryFresh paint throughoutFormal dining roomSunny eat-in kitchenThree finished levels
- 10 hours |
- 253 |
- 26 |
Zillow last checked:
Listing updated:
Listed by:
Theo Harding 202-437-3990,
Compass (301) 298-1001
Source: Bright MLS,MLS#: MDMC2248244
Facts & features
Interior
Bedrooms & bathrooms
- Bedrooms: 4
- Bathrooms: 5
- Full bathrooms: 3
- 1/2 bathrooms: 2
- Main level bathrooms: 1
Basement
- Area: 1662
Heating
- Baseboard, Central, Electric, Natural Gas
Cooling
- Central Air, Electric
Appliances
- Included: Gas Water Heater
Features
- Crown Molding, Dining Area, Family Room Off Kitchen, Formal/Separate Dining Room, Eat-in Kitchen, Primary Bath(s), Walk-In Closet(s), Wine Storage
- Flooring: Hardwood, Wood
- Basement: Finished
- Number of fireplaces: 2
Interior area
- Total structure area: 3,671
- Total interior livable area: 3,671 sqft
- Finished area above ground: 2,009
- Finished area below ground: 1,662
Property
Parking
- Total spaces: 2
- Parking features: Garage Faces Front, Inside Entrance, Attached
- Attached garage spaces: 2
- Details: Garage Sqft: 484
Accessibility
- Accessibility features: None
Features
- Levels: Three
- Stories: 3
- Pool features: None
- Fencing: Full
Lot
- Size: 0.28 Acres
- Features: Front Yard, Landscaped, Rear Yard, SideYard(s)
Details
- Additional structures: Above Grade, Below Grade
- Parcel number: 161000911355
- Zoning: R90
- Special conditions: Standard
Construction
Type & style
- Home type: SingleFamily
- Architectural style: Cape Cod,Colonial
- Property subtype: Single Family Residence
Materials
- Brick
- Foundation: Block
Condition
- New construction: No
- Year built: 1969
Details
- Builder name: John Brawner
Utilities & green energy
- Sewer: Public Sewer
- Water: Public
Community & HOA
Community
- Subdivision: Windsor Hills
HOA
- Has HOA: No
Location
- Region: Rockville
Financial & listing details
- Price per square foot: $300/sqft
- Tax assessed value: $906,133
- Annual tax amount: $9,970
- Date on market: 8/28/2026
- Listing agreement: Exclusive Agency
- Ownership: Fee Simple
Estimated market value
$1,075,100
$1.02M - $1.13M
$4,539/mo
Price history
| Date | Event | Price |
|---|---|---|
| 8/28/2026 | Listed for sale | $1,100,000$300/sqft |
Source:  Bright MLS #MDMC2248244 Report a problem Bright MLS #MDMC2248244 Report a problem | ||
Public tax history
| Year | Property taxes | Tax assessment |
|---|---|---|
| 2025 | $9,278 +0.2% | $819,600 +1.9% |
| 2024 | $9,264 +1.8% | $804,700 +1.9% |
| 2023 | $9,100 +6.4% | $789,800 +1.9% |
| 2022 | $8,551 +0.3% | $774,900 +0.2% |
| 2021 | $8,527 +0.1% | $773,433 +0.2% |
| 2020 | $8,516 +1.4% | $771,967 +0.2% |
| 2019 | $8,400 -0.2% | $770,500 +1.1% |
| 2018 | $8,415 -1.4% | $761,767 +1.2% |
| 2017 | $8,531 +12.5% | $753,033 +1.2% |
| 2016 | $7,583 | $744,300 |
| 2015 | $7,583 | $744,300 |
| 2014 | $7,583 | $744,300 -0.2% |
| 2013 | -- | $746,100 |
| 2012 | -- | $746,100 |
| 2011 | -- | $746,100 -8.5% |
| 2010 | -- | $815,780 +2.8% |
| 2009 | -- | $793,340 +2.9% |
| 2008 | -- | $770,900 +3% |
| 2007 | -- | $748,460 +14% |
| 2006 | -- | $656,356 +16.3% |
| 2005 | -- | $564,253 +19.5% |
| 2004 | -- | $472,150 |
| 2003 | -- | $472,150 +8.2% |
| 2002 | -- | $436,303 +4.3% |
| 2001 | -- | $418,380 |
Find assessor info on the county website
Monthly payment
Est. payment
Payment breakdown
Explore the cost of this home by adjusting the details. Changes won't be saved.Climate risks
Neighborhood: 20854
Nearby schools
GreatSchools rating
- 10/10Bells Mill Elementary SchoolGrades: PK-5Distance: 0.2 mi
- 9/10Cabin John Middle SchoolGrades: 6-8Distance: 0.1 mi
- 10/10Winston Churchill High SchoolGrades: 9-12Distance: 0.9 mi
Schools provided by the listing agent
- Elementary: Bells Mill
- Middle: Cabin John
- High: Winston Churchill
- District: Montgomery County Public Schools
Source: Bright MLS. This data may not be complete. We recommend contacting the local school district to confirm school assignments for this home.
- $1,276,8004 bd3 ba2.9k sqft10609 Gainsborough Rd, Potomac, MD 20854Off Market
- $1,600,0004 bd5 ba4k sqft10601 Gainsborough Rd, Potomac, MD 20854Sold

- $1,224,400-- bd4 ba2.8k sqft8409 Pittsfield Ct, Rockville, MD 20854Off Market
- $1,125,0006 bd5 ba3.7k sqft10613 Gainsborough Rd, Rockville, MD 20854Sold
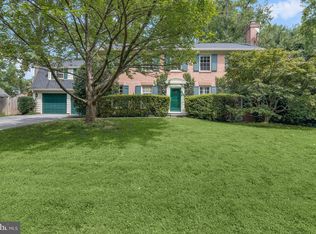
- $1,187,900-- bd3 ba2.5k sqft8500 Parliament Dr, Rockville, MD 20854Off Market
- $1,250,300-- bd3 ba3k sqft8405 Pittsfield Ct, Potomac, MD 20854Off Market
- $1,180,2004 bd3 ba4k sqft10600 Gainsborough Rd, Potomac, MD 20854Off Market
- $1,325,8005 bd5 ba2.9k sqft10612 Gainsborough Rd, Potomac, MD 20854Off Market
A local agent can set up tours, give advice and negotiate with sellers.
Similar homes
- $1,295,0005 bd3 ba4k sqft8708 Hidden Hill Ln, Potomac, MD 20854For Sale
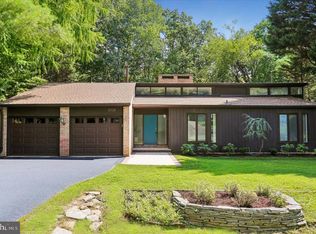
 MLS ID #MDMC2248560, Daniel Llerena, RLAH @properties. Bright MLS
 - $1,175,0004 bd4 ba2.7k sqft12417 Goldfinch Ct, Potomac, MD 20854For Sale
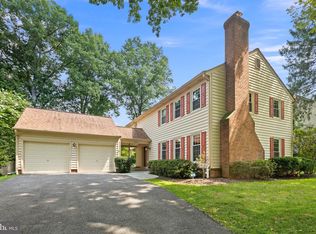 MLS ID #MDMC2251086, Melody Goodman, TTR Sotheby's International Realty. Bright MLS
 - $950,0004 bd3 ba2.5k sqft11820 Enid Dr, Rockville, MD 20854For Sale
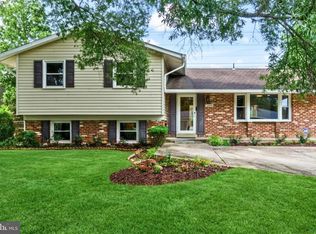 MLS ID #MDMC2251142, Ellie Hitt, RE/MAX Realty Centre, Inc.. Bright MLS
 - $1,100,0004 bd4 ba3.6k sqft11409 Beechgrove Ln, Rockville, MD 20854For Sale
 MLS ID #MDMC2251756, Lida Ning, Libra Realty, LLC. Bright MLS
 - $1,375,0004 bd5 ba3.3k sqft9233 Farnsworth Dr, Potomac, MD 20854For SaleMLS ID #MDMC2248452, Ann McClure, Corcoran McEnearney. Bright MLS
- $1,099,0004 bd3 ba2.9k sqft7038 Wolftree Ln, Rockville, MD 20852For SaleMLS ID #MDMC2253150, Deirdre Lofft, Compass. Bright MLS
- $995,0003 bd4 ba2.6k sqft1289 Bartonshire Way, Rockville, MD 20854For SaleMLS ID #MDMC2246454, Bache Fichter, REMAX Platinum Realty. Bright MLS
- $1,099,0004 bd3 ba2.4k sqft6426 Hollins Dr, Bethesda, MD 20817For SaleMLS ID #MDMC2251236, Carol Ramirez, Berkshire Hathaway HomeServices PenFed Realty. Bright MLS
- $1,249,0004 bd4 ba3.7k sqft9416 Holbrook Ln, Rockville, MD 20854For SaleMLS ID #MDMC2251262, Mandy Kaur, Redfin Corp. Bright MLS
- $929,9005 bd3 ba3.8k sqft7905 Ivymount Ter, Potomac, MD 20854For SaleMLS ID #MDMC2251602, Iremia Ruth Ocsa- Mamani, Samson Properties. Bright MLS
- $999,9005 bd3 ba3.2k sqft8403 Postoak Rd, Rockville, MD 20854For SaleMLS ID #MDMC2244318, Todd Margolis, Birch Realty. Bright MLS
- $1,098,0005 bd4 ba3.3k sqft14003 N Commons Way, Rockville, MD 20854For SaleMLS ID #MDMC2244574, Asif Qadir, RE/MAX Premiere Selections. Bright MLS
- $1,029,0005 bd3 ba2.3k sqft11832 Enid Dr, Potomac, MD 20854For SaleMLS ID #MDMC2248820, Michelle Quinn, Compass. Bright MLS
- $1,300,0004 bd4 ba3.6k sqft10313 Crown Point Ct, Potomac, MD 20854For SaleMLS ID #MDMC2251096, Hong Cai, BMI REALTORS INC.. Bright MLS
- $1,225,0004 bd3 ba2.2k sqft6621 Sulky Ln, Rockville, MD 20852For SaleMLS ID #MDMC2252800, Nurit Coombe, The Agency DC. Bright MLS
- $1,199,0005 bd4 ba3.7k sqft909 Willowleaf Way, Rockville, MD 20854For SaleMLS ID #MDMC2239154, Robyn Porter, Long & Foster Real Estate, Inc.. Bright MLS
- $994,9005 bd3 ba2.3k sqft8212 Geneva Mason Rd, Potomac, MD 20854For SaleMLS ID #MDMC2248326, Justin Levitch, RLAH @properties. Bright MLS
- $1,100,0005 bd4 ba2.9k sqft23 Old Creek Ct, Potomac, MD 20854For SaleMLS ID #MDMC2213934, Norva Madden, Long & Foster Real Estate, Inc.. Bright MLS
- $970,0004 bd3 ba2.3k sqft8839 Tuckerman Ln, Rockville, MD 20854For SaleMLS ID #MDMC2246280, Bob Chew, Samson Properties. Bright MLS
- $1,095,0005 bd4 ba2.7k sqft11919 Tildenwood Dr, Rockville, MD 20852For SaleMLS ID #MDMC2251824, Nurit Coombe, The Agency DC. Bright MLS
