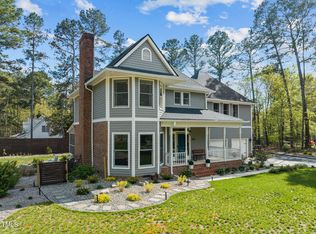
Welcome to 10605 Gardenia Court, Raleigh, NC—a beautifully updated home nestled on a private 1-acre cul-de-sac lot with NO HOA fees. Offering the perfect blend of space, flexibility, and modern updates, this home features 3 bedrooms, 3 full bathrooms, a spacious bonus room, and a private office with a closet, making it ideal for today's lifestyle. Designed with versatility in mind, the home offers two primary suites—one conveniently located on the main level and another upstairs—each with its own en-suite bathroom. The upstairs primary retreat features a luxurious bathroom complete with a large soaking tub, separate shower, dual vanity, and generous closet space. The updated kitchen is both stylish and functional, showcasing white cabinetry, butcher block-style countertops, new tile flooring, a tile backsplash, and a refrigerator that conveys with the home. The dramatic living room is filled with natural light and features soaring cathedral ceilings and a cozy propane fireplace, creating an open and inviting atmosphere perfect for everyday living or entertaining. Solid surface floors throughout the home...no carpet! The main level also includes two additional bedrooms and a dedicated office with a closet, while the second floor offers the expansive primary suite and a versatile bonus room that can serve as a media room, playroom, home gym, or additional living space. Outdoor living is just as impressive with a welcoming covered front porch and a large screened-in back porch overlooking the patio, fire pit, and expansive backyard. Surrounded by mature trees, the property provides exceptional privacy while offering plenty of room to relax, entertain, or enjoy the outdoors. Conveniently located with quick access to Highways 42, 50, I-540, and I-40, this home is just minutes from shopping, dining, and everyday conveniences while still providing the peaceful setting. Don't miss this rare opportunity to own an updated home with flexible living spaces, no HOA, and the privacy you've been searching for—all in a convenient Raleigh location.
For sale
Price cut: $14.9K (7/16)
$485,000
10605 Gardenia Ct, Raleigh, NC 27603
3beds
2,787sqft
Single Family Residence, Residential
Built in 1988
1.08 Acres Lot
$476,000 Zestimate®
$174/sqft
$-- HOA
What's special
Beautifully updated homeCozy propane fireplaceWelcoming covered front porchSoaring cathedral ceilingsSpacious bonus roomTwo primary suitesExceptional privacy
- 43 days |
- 3,133 |
- 272 |
Zillow last checked:
Listing updated:
Listed by:
Daryl Pendry 919-422-9180,
Hometowne Realty Garner
Source: Doorify MLS,MLS#: 10177762
Facts & features
Interior
Bedrooms & bathrooms
- Bedrooms: 3
- Bathrooms: 3
- Full bathrooms: 3
Heating
- Electric, Forced Air, Heat Pump
Cooling
- Ceiling Fan(s), Central Air, Electric, Heat Pump
Appliances
- Included: Dishwasher, Electric Oven, Electric Range, Electric Water Heater, Free-Standing Electric Range, Free-Standing Range, Free-Standing Refrigerator, Range, Range Hood, Refrigerator, Vented Exhaust Fan
- Laundry: Electric Dryer Hookup, Inside, Laundry Room, Main Level, Washer Hookup
Features
- Built-in Features, Cathedral Ceiling(s), Ceiling Fan(s), Chandelier, Crown Molding, Double Vanity, Dual Closets, High Ceilings, Kitchen/Dining Room Combination, Recessed Lighting, Separate Shower, Vaulted Ceiling(s), Walk-In Closet(s), Whirlpool Tub
- Flooring: Carpet, Hardwood, Vinyl, Tile, Wood
- Doors: French Doors
- Windows: Skylight(s)
- Number of fireplaces: 1
- Fireplace features: Fire Pit, Wood Burning Stove
- Common walls with other units/homes: No Common Walls
Interior area
- Total structure area: 2,787
- Total interior livable area: 2,787 sqft
- Finished area above ground: 2,787
- Finished area below ground: 0
Property
Parking
- Total spaces: 2
- Parking features: Attached, Concrete, Driveway, Garage, Garage Door Opener, Garage Faces Front, Workshop in Garage
- Attached garage spaces: 2
Features
- Levels: One and One Half
- Stories: 1
- Patio & porch: Covered, Enclosed, Front Porch, Patio, Porch, Screened
- Exterior features: Fire Pit, Private Yard, Rain Gutters
- Fencing: Back Yard, Fenced
- Has view: Yes
- View description: Trees/Woods
Lot
- Size: 1.08 Acres
- Features: Back Yard, Cul-De-Sac
Details
- Parcel number: 161703414070000 0158801
- Zoning: HD
- Special conditions: Standard
Construction
Type & style
- Home type: SingleFamily
- Architectural style: Cape Cod
- Property subtype: Single Family Residence, Residential
Materials
- Brick, Masonite
- Roof: Shingle
Condition
- New construction: No
- Year built: 1988
Utilities & green energy
- Sewer: Septic Tank
- Water: Well
Community & HOA
Community
- Features: Suburban
- Subdivision: 42 West
HOA
- Has HOA: No
Location
- Region: Raleigh
Financial & listing details
- Price per square foot: $174/sqft
- Tax assessed value: $445,918
- Annual tax amount: $2,872
- Date on market: 7/2/2026
- Road surface type: Asphalt
Estimated market value
$476,000
$452,000 - $500,000
$3,097/mo
Price history
| Date | Event | Price |
|---|---|---|
| 8/11/2026 | Listed for sale | $485,000$174/sqft |
Source:  Doorify MLS #10177762 Report a problem Doorify MLS #10177762 Report a problem | ||
| 7/29/2026 | Pending sale | $485,000$174/sqft |
Source: Doorify MLS #10177762 Report a problem | ||
| 7/16/2026 | Price change | $485,000-3%$174/sqft |
Source: Doorify MLS #10177762 Report a problem | ||
| 7/2/2026 | Listed for sale | $499,900+61.8%$179/sqft |
Source: Doorify MLS #10177762 Report a problem | ||
| 1/18/2020 | Listing removed | $1,650$1/sqft |
Source: Reliable Property Management #2295442 Report a problem | ||
| 1/9/2020 | Listed for rent | $1,650$1/sqft |
Source: Reliable Property Management #2295442 Report a problem | ||
| 1/4/2020 | Listing removed | $309,000$111/sqft |
Source: Mark Spain Real Estate #2277846 Report a problem | ||
| 12/16/2019 | Price change | $309,000+4.7%$111/sqft |
Source: Mark Spain Real Estate #2277846 Report a problem | ||
| 10/21/2019 | Pending sale | $295,000$106/sqft |
Source: Mark Spain Real Estate #2277846 Report a problem | ||
| 9/26/2019 | Price change | $295,000-4.8%$106/sqft |
Source: Mark Spain Real Estate #2277846 Report a problem | ||
| 9/11/2019 | Listed for sale | $309,900+72.3%$111/sqft |
Source: Mark Spain Real Estate #2277846 Report a problem | ||
| 3/2/2013 | Listing removed | $179,900$65/sqft |
Source: Coldwell Banker Advantage #1849015 Report a problem | ||
| 10/20/2012 | Price change | $179,900-2.7%$65/sqft |
Source: Coldwell Banker Advantage #1849015 Report a problem | ||
| 9/30/2012 | Price change | $184,900-2.7%$66/sqft |
Source: Coldwell Banker Advantage #1849015 Report a problem | ||
| 9/6/2012 | Price change | $190,000-5%$68/sqft |
Source: Coldwell Banker Advantage #1849015 Report a problem | ||
| 8/3/2012 | Listed for sale | $200,000+31.8%$72/sqft |
Source: Homepath #1849015 Report a problem | ||
| 3/5/2012 | Sold | $151,744$54/sqft |
Source: Public Record Report a problem | ||
Public tax history
| Year | Property taxes | Tax assessment |
|---|---|---|
| 2025 | $2,872 +3% | $445,918 |
| 2024 | $2,789 +32.7% | $445,918 +67% |
| 2023 | $2,102 +7.9% | $267,087 |
| 2022 | $1,949 +2.7% | $267,087 |
| 2021 | $1,897 | $267,087 |
| 2020 | -- | $267,087 +2.2% |
| 2019 | $2,155 | $261,452 |
| 2018 | $2,155 +14.7% | $261,452 |
| 2017 | $1,879 +2.1% | $261,452 |
| 2016 | $1,841 -0.7% | $261,452 -1% |
| 2015 | $1,854 +5.5% | $264,080 |
| 2014 | $1,758 | $264,080 |
| 2013 | -- | $264,080 |
| 2012 | -- | $264,080 |
| 2011 | -- | $264,080 |
| 2010 | -- | $264,080 |
| 2009 | -- | $264,080 |
| 2008 | -- | -- |
| 2007 | -- | -- |
| 2006 | -- | -- |
| 2005 | -- | -- |
| 2004 | -- | -- |
| 2003 | -- | -- |
| 2002 | -- | -- |
| 2001 | -- | -- |
Find assessor info on the county website
Monthly payment
Est. payment
Payment breakdown
Explore the cost of this home by adjusting the details. Changes won't be saved.Climate risks
Neighborhood: 27603
Nearby schools
GreatSchools rating
- 7/10Rand Road ElementaryGrades: PK-5Distance: 4.3 mi
- 3/10North Garner MiddleGrades: 6-8Distance: 8.5 mi
- 7/10South Garner HighGrades: 9-12Distance: 4.8 mi
Schools provided by the listing agent
- Elementary: Wake County Schools
- Middle: Wake County Schools
- High: Wake County Schools
Source: Doorify MLS. This data may not be complete. We recommend contacting the local school district to confirm school assignments for this home.
- $516,4003 bd4 ba2.3k sqft10604 Bethany Dr, Raleigh, NC 27603Off Market
- $442,6003 bd3 ba2k sqft10601 Gardenia Ct, Raleigh, NC 27603Off Market
- $455,800-- bd2 ba2.3k sqft10608 Gardenia Ct, Raleigh, NC 27603Off Market
- $525,0003 bd3 ba2.5k sqft5104 Bridget Dr, Raleigh, NC 27603Sold
- $423,300-- bd2 ba1.9k sqft10604 Gardenia Ct, Raleigh, NC 27603Off Market
- $382,8003 bd2 ba1.6k sqft5012 Bridget Dr, Raleigh, NC 27603Off Market
- $17,2001.72 acres5005 State Highway 42, Raleigh, NC 27603Off Market
- $444,800-- bd2 ba2.2k sqft5204 Bridget Dr, Raleigh, NC 27603Off Market
A local agent can set up tours, give advice and negotiate with sellers.
Similar homes
- $500,0004 bd3 ba2.3k sqft6600 Saint Jens Ln, Raleigh, NC 27603For Sale

 MLS ID #10181021, Rosemary Podgradski. Doorify MLS
 - $400,0003 bd3 ba1.6k sqft6016 Hampton Ridge Rd, Raleigh, NC 27603For Sale
 MLS ID #10185965, David Wilson. Doorify MLS
 - $440,0003 bd3 ba1.9k sqft2101 Woodnell Dr, Raleigh, NC 27603For Sale
 MLS ID #10185550, Rachel Goley Lowe. Doorify MLS
 - $425,0003 bd4 ba2.5k sqft2829 Livery Way, Raleigh, NC 27603For Sale
 MLS ID #10164062, Brooke Canady. Doorify MLS
 - $425,0003 bd3 ba2.6k sqft616 Maple Ln, Raleigh, NC 27603For SaleMLS ID #10172936, Chelsea Jones. Doorify MLS
- $485,0003 bd3 ba2.2k sqft2409 Folger St, Raleigh, NC 27604For SaleMLS ID #10184721, Victoria Block. Doorify MLS
- $415,0003 bd3 ba2.2k sqft129 Samantha Dr, Garner, NC 27529For SaleMLS ID #10182999, Ashley Ledin Frost. Doorify MLS
- $420,0003 bd2 ba2.5k sqft1051 Honeycutt Rd, Willow Spring, NC 27592For SaleMLS ID #10163607, paige Stephenson. Doorify MLS
- $416,5003 bd3 ba2k sqft719 Rudy Dr, Clayton, NC 27520For SaleMLS ID #10176782, Tina Caul. Doorify MLS
- $475,0003 bd2 ba1.4k sqft3316 Bearskin Ct, Raleigh, NC 27606For SaleMLS ID #10184999, Dave Wylie. Doorify MLS
- $485,0005 bd3 ba2.8k sqft104 Hoyne Way, Garner, NC 27529For SaleMLS ID #10167531, Linda Craft. Doorify MLS
- $359,9003 bd3 ba1.6k sqft433 Rosa Cir, Willow Spring, NC 27592For SaleMLS ID #10176683, Kenisha Moore Hinton. Doorify MLS
- $469,9004 bd3 ba2.6k sqft162 Karlov Rd, Garner, NC 27529For SaleMLS ID #10173244, Aimee Anderson. Doorify MLS
- $479,9005 bd4 ba2.9k sqft2458 Valley Dr, Clayton, NC 27520For SaleMLS ID #10173288, Annette Moore. Doorify MLS
- $470,000-- bd3 ba2.8k sqft4809 Arbor Chase Dr, Raleigh, NC 27616For SaleMLS ID #10185898, LaQuesta Bryant. Doorify MLS
- $530,0004 bd4 ba2.3k sqft2600 New Oxford Dr, Apex, NC 27539For SaleMLS ID #10178279, Alyssa Grace Upchurch. Doorify MLS
- $465,0003 bd3 ba2.3k sqft22 Lafoy Dr, Clayton, NC 27527For SaleMLS ID #10141112, Paula Patricia Villalva. Doorify MLS
- $549,9003 bd2 ba2.4k sqft3405 Apple Meadow Dr, Fuquay Varina, NC 27526For SaleMLS ID #10145238, Amber Gardner. Doorify MLS
- $484,9004 bd3 ba2.2k sqft85 Mia Bello Ct, Clayton, NC 27520New ConstructionMLS ID #10173342, Ashley Wilson DeWeese. Doorify MLS
- $450,0003 bd3 ba2.1k sqft1232 Martin Pond Rd, Wendell, NC 27591For SaleMLS ID #10183833, Stephanie Anson. Doorify MLS
