Skip main navigation
Active
  • $895,000

    10605 Kit Carson Dr, Austin, TX 78737

    1beds
    1,250sqft
    : 
    $6,283/mo
    Get pre-qualified
    Farm
    Built in 1967
    12.53 Acres Lot
    $-- Zestimate®
    $716/sqft
    $-- HOA

    What's special

    Wood burning stoveLarge treesStorage shed with electricityAbundant wildlifeWet weather creek
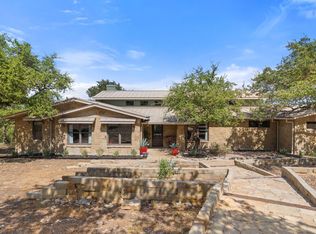
    Fantastic 12.5 acres in Hays County just minutes to Austin, HWY 290 W and Nutty Brown HEB! This unrestricted land has exceptional opportunity for Mixed Use or Multi-Family development. Situated in the Acclaimed Dripping Springs ISD the original cabin was built in the late 1960's, using stone from the property. Special features are the abundant Wildlife, Agricultural Exemption, road frontage on 2 sides (585'x932'), large trees and a wet weather creek (look for arrowheads after a rain). Extras are a Shop with 2 Roll up doors (one with power) and a wood burning stove, a fenced garden area with a Greenhouse and storage shed with electricity. Come to your Private Getaway/Ranch in the trees but just minutes to shopping!
    6 days
    293
    20

    Likely to sell faster than

    Zillow last checked:

    Listing updated:

    Listed by:

    Cindy Spears (512) 825-4663,

    Cynthia Ann Spears (512) 825-4663

    Source: Unlock MLS,MLS#: 9360428MLS Logo

      Facts & features

      Interior

      Bedrooms & bathrooms
      • Bedrooms: 1
      • Bathrooms: 1
      • Full bathrooms: 1
      • Main level bedrooms: 1
      Primary bedroom
      • Description: Main level has always been used as an open Bedroom with additional space as a living area. Plus a walk in closet with Stackable washer-dryer connections.
      • Features: Ceiling Fan(s), Full Bath, Low Flow Plumbing Fixtures, Storage, Walk-In Closet(s), Walk-in Shower
      • Level: Main
      Family room
      • Description: The Open upper level has a kitchenette with pantry, dining area and living area with a pool table. There is access to the outside screened porch.
      • Features: Ceiling Fan(s)
      • Level: Upper
      Heating
      • Central, Electric
      Cooling
      • Ceiling Fan(s), Central Air, Electric
      Appliances
      • Included: Free-Standing Electric Range, Refrigerator, Electric Water Heater, Water Softener Owned
      Features
      • Ceiling Fan(s), Electric Dryer Hookup, Pantry, Primary Bedroom on Main, Walk-In Closet(s), Washer Hookup
      • Flooring: Carpet, Vinyl
      • Windows: Aluminum Frames, Drapes, Screens
      Interior area
      • Total interior livable area: 1,250 sqft
      Video & virtual tour

      Property

      Parking
      • Parking features: Circular Driveway, Driveway, Electric Gate, Gravel, Outside
      Accessibility
      • Accessibility features: See Remarks
      Features
      • Levels: Two
      • Stories: 2
      • Patio & porch: Deck, Patio, Screened
      • Exterior features: Exterior Steps, Private Yard
      • Fencing: Livestock, Perimeter
      • Has view: Yes
      • View description: Hill Country, Trees/Woods
      • Waterfront features: Creek
      Lot
      • Size: 12.53 Acres
      • Dimensions: 585 x 932
      • Features: Agricultural, Corner Lot, Native Plants, Public Maintained Road, Sloped Down, Trees-Heavy, Trees-Large (Over 40 Ft), Many Trees, Views
      • Topography: Hill to flat areas
      Details
      • Additional structures: Greenhouse, Shed(s), Workshop
      • Parcel number: 1177100000003044
      • Special conditions: See Remarks

      Construction

      Type & style
      • Home type: SingleFamily
      • Property subtype: Farm
      Materials
      • Foundation: Slab
      • Roof: Metal
      Condition
      • See Remarks
      • New construction: No
      • Year built: 1967

      Utilities & green energy

      • Sewer: See Remarks
      • Water: Private, Well
      • Utilities for property: Cable Available, Electricity Connected, Phone Available, Water Connected

      Community & HOA

      Community
      • Features: None
      • Subdivision: Silver Spur Ranchettes Sec 1
      HOA
      • Has HOA: No
      Location
      • Region: Austin

      Financial & listing details

      • Price per square foot: $716/sqft
      • Tax assessed value: $1,111,420
      • Annual tax amount: $3,237
      • Date on market: 8/26/2026
      • Listing terms: Cash
      • Electric utility on property: Yes
      • Road surface type: Asphalt

        Estimated market value

        Not available

        Estimated sales range

        Not available

        Not available

        Price history

        DateEventPrice
        8/26/2026Listed for sale$895,000$716/sqft
        Source: Unlock MLS #9360428 Report a problem
        8/20/2026Listing removed$895,000$716/sqft
        Source: Unlock MLS #5756318 Report a problem
        8/6/2026Listed for sale$895,000$716/sqft
        Source: Unlock MLS #5756318 Report a problem

        Public tax history

        YearProperty taxesTax assessment
        2025-- $197,953 +10%
        2024$725 +6%$179,899 +9.9%
        2023$685 -60.6%$163,654 +9.9%
        2022$1,736 -29.4%$148,850
        2021$2,460 +1071.4%--
        2020$210 +2.8%$125,420 +7.8%
        2019$204 +10.5%$116,330 +5.5%
        2018$185 -91.7%$110,280 +2.6%
        2017$2,229 +5.2%$107,480 +6%
        2016$2,119 +10.5%$101,430 +5.1%
        2015$1,918 $96,530 +5.4%
        2014$1,918 $91,620 +2.9%
        2013-- $89,020 +0.2%
        2012-- $88,820 +0%
        2011-- $88,780 +0.1%
        2010-- $88,710 -2.4%
        2009-- $90,870 +3.8%
        2007-- $87,540 +5.1%
        2006-- $83,300 -58.9%
        2003-- $202,560 +55.4%
        2002-- $130,320 +1.7%
        2001-- $128,200 +33.7%
        2000-- $95,880
        Find assessor info on the county website

        Monthly payment

        Est. payment

        Payment breakdown

        Explore the cost of this home by adjusting the details. Changes won't be saved.
        All calculations are estimates and provided by Zillow, Inc. for informational purposes only. Actual amounts may vary.
        HOA fees may include property taxes on listings classified as Co-Ops. Contact the listing agent and/or owner for fee details.
        See how much you could borrow to make a competitive offer.

        Climate risks

        Neighborhood: 78737

        Getting around

        1 / 100
        Car-Dependent
        0 / 100
        No Nearby Transit
        10 / 100
        Somewhat Bikeable

        Nearby schools

        GreatSchools rating
        Schools provided by the listing agent
        • Elementary: Cypress Springs
        • Middle: Sycamore Springs
        • High: Dripping Springs
        • District: Dripping Springs ISD

        Source: Unlock MLS. This data may not be complete. We recommend contacting the local school district to confirm school assignments for this home.

        A local agent can set up tours, give advice and negotiate with sellers.

        Browse local experts