Gorgeous 4 bedroom, 3.5 bath home in the sought after Manchester community. Enjoy mature TREES, wide streets and a prime spot on a Cul De Sac! This lovely home sits on a ACRE lot. You are greeted by a large family room as you enter that has a gas, brick fireplace and opens to the screen porch area. There is also a formal dining room with beautiful trim. The large kitchen has plenty of prep space at the island area and also has a bar top area for stools. There is an electric built in range with a custom hood, built in wall oven and microwave, stainless steel dishwasher & refrigerator. The breakfast nook is LARGE and overlooks the beautiful, treed backyard and also has access to the additional deck area. Both the screen porch and the additional deck area have COMPOSITE decking. Powder room bath is perfectly positioned in the hallway area. The whole house has CUSTOM LIGHTING throughout. The downstairs has gorgeous HARDWOOD floors. CUSTOM RUNNER on stair treads. Upstairs you will find a HUGE owner's suite, owner's ensuite bathroom with dual vanities, plenty of storage, granite tops, walk in tiled shower with glass surround and two walk in closets. Secondary bedrooms are also nice size and have walk in closets and share a hall bathroom with dual vanities & tiled bath/shower. The laundry room is conveniently located where all the bedrooms are to make life easy. The bonus room/flex space is huge and offers an abundance of light and pretty views of the backyard. Upstairs you will find a finished 3rd floor that is currently being used as office/5th bedroom. There is also a bathroom on this floor with a shower. This floor also has unfinished and finished walk -in storage. You will be delighted that the mechanicals on this home have all been UPDATED. Roof- 2021, heat pump -2024, hvac- 2024 and septic last pumped 6/2023. Kinetico water purifier/softener system installed. Back decks have outdoor lighting. Easy access to the tall walk in under house storage for all your outdoor storage needs. Enjoy entertaining and playing in the wonderful backyard area. Long driveway offers ample parking for many vehicles. This home is in ideal proximity to 540, Lafayette Village, shopping and restaurants. Community offers a neighborhood pond, walking trails & park. The swim/tennis/pickle ball can be joined for a separate fee. This home is perfect for nature lovers who want to feel like they own their own PRIVATE park! Sip coffee in the morning on the screen porch and listen to the birds or grab a glass of wine and relax with a book. All within the comforts of a PRIVATE lot!
A joy to show!
Sold for $918,000
$918,000
10605 Marabou Ct, Raleigh, NC 27614
4beds
3,300sqft
Single Family Residence
Built in 1990
1.02 Acres Lot
$899,100 Zestimate®
$278/sqft
$3,725 Estimated rent
Home value
$899,100
$845,000 - $953,000
$3,725/mo
Zestimate® history
Owner options
List your home for rent
$3,725/mo
Rent Zestimate®
Find your next renter with Zillow Rental Manager. Plus, with online applications, you can quickly screen prospective tenants – for free.
$3,725/mo
Rent Zestimate®
Refinance and save
$6,057/mo
Est. payment
Refinancing to a lower rate could help reduce your monthly payments and save thousands over the life of the loan.
$6,057/mo
Est. payment
Explore your selling options
Work with a Zillow partner agent
Leverage their expertise and Zillow's premium Showcase listings to get your home seen by more buyers.
Get startedList with your own agent
Get your home in front of millions of buyers by listing it on Zillow.
Learn how to do itSell it yourself
Take full control of how buyers see your home on Zillow by listing For Sale by Owner (FSBO).
List your homeWhat's special
Gas brick fireplaceAcre lotCustom hoodComposite deckingLong drivewayHardwood floorsWalk in tiled shower
Zillow last checked:
Listing updated:
Listed by:
Colleen Blatz 919-610-1696,
Howard Hanna Allen Tate Raleigh Falls of Neuse
Bought with:
Tim Lehan, 269198
Steele Residential
Source: Doorify MLS,MLS#: 10086927
Facts & features
Interior
Bedrooms & bathrooms
- Bedrooms: 4
- Bathrooms: 4
- Full bathrooms: 3
- 1/2 bathrooms: 1
Primary bedroom
- Level: Second
- Area: 248.81 Square Feet
- Dimensions: 17.9 x 13.9
Bedroom 2
- Level: Second
- Area: 156.96 Square Feet
- Dimensions: 14.4 x 10.9
Bedroom 3
- Level: Second
- Area: 147.42 Square Feet
- Dimensions: 12.6 x 11.7
Bedroom 4
- Level: Third
- Area: 264.1 Square Feet
- Dimensions: 19 x 13.9
Bonus room
- Level: Second
- Area: 322.14 Square Feet
- Dimensions: 18.2 x 17.7
Breakfast room
- Level: Main
- Area: 96 Square Feet
- Dimensions: 12 x 8
Dining room
- Level: Main
- Area: 136.25 Square Feet
- Dimensions: 12.5 x 10.9
Other
- Level: Main
- Area: 37.26 Square Feet
- Dimensions: 6.9 x 5.4
Family room
- Level: Main
- Area: 419.78 Square Feet
- Dimensions: 30.2 x 13.9
Kitchen
- Level: Main
- Area: 189 Square Feet
- Dimensions: 14 x 13.5
Laundry
- Level: Second
- Area: 33.04 Square Feet
- Dimensions: 5.9 x 5.6
Sunroom
- Level: Main
- Area: 147.06 Square Feet
- Dimensions: 12.9 x 11.4
Heating
- Central
Cooling
- Central Air
Appliances
- Included: Dishwasher, Electric Cooktop, Refrigerator, Water Purifier Owned, Water Softener, Water Softener Owned, Wall Oven
- Laundry: Laundry Room, Upper Level
Features
- Breakfast Bar, Ceiling Fan(s), Chandelier, Crown Molding, Double Vanity, Granite Counters, His and Hers Closets, Kitchen Island, Pantry, Recessed Lighting, Storage, Walk-In Closet(s), Dining L, Bathtub/Shower Combination, Water Closet, Smooth Ceilings
- Flooring: Carpet, Hardwood, Tile
Interior area
- Total structure area: 3,300
- Total interior livable area: 3,300 sqft
- Finished area above ground: 3,300
- Finished area below ground: 0
Property
Parking
- Total spaces: 6
- Parking features: Driveway, Garage Faces Side, Garage
- Garage spaces: 2
- Uncovered spaces: 4
Features
- Levels: Three Or More
- Stories: 3
- Patio & porch: Deck, Porch, Screened
- Pool features: Swimming Pool Com/Fee
- Fencing: None
Lot
- Size: 1.02 Acres
- Features: Back Yard, Cul-De-Sac, Landscaped, Level, Wooded
- Residential vegetation: Wooded
Details
- Parcel number: 1709903343
- Special conditions: Standard
Construction
Type & style
- Home type: SingleFamily
- Architectural style: Traditional
- Property subtype: Single Family Residence
Materials
- Brick, Fiber Cement
- Foundation: Brick/Mortar
- Roof: Shingle
Condition
- New construction: No
- Year built: 1990
Utilities & green energy
- Sewer: Septic Tank
- Water: Community Water
- Utilities for property: Electricity Connected, Natural Gas Connected
Community & HOA
Community
- Features: Clubhouse, Lake, Park, Pool, Street Lights, Tennis Court(s)
- Security: Smoke Detector(s)
- Subdivision: Manchester
HOA
- Has HOA: Yes
- Amenities included: Park, Pool, Pond Year Round, Tennis Court(s)
- Services included: Road Maintenance
- HOA fee: $330 annually
- HOA name: Manchester HOA
Location
- Region: Raleigh
Financial & listing details
- Price per square foot: $278/sqft
- Tax assessed value: $748,445
- Annual tax amount: $4,667
- Date on market: 4/4/2025
- Listing agreement: Exclusive Right To Sell
- Listing terms: Cash,Conventional
- Road surface type: Paved
Price history
| Date | Event | Price |
|---|---|---|
| 5/6/2025 | Sold | $918,000+4.9%$278/sqft |
Source:  Doorify MLS #10086927 Report a problem Doorify MLS #10086927 Report a problem | ||
| 4/10/2025 | Pending sale | $874,900$265/sqft |
Source: Doorify MLS #10086927 Report a problem | ||
| 4/4/2025 | Listed for sale | $874,900+84.6%$265/sqft |
Source: Doorify MLS #10086927 Report a problem | ||
| 8/22/2016 | Sold | $473,900$144/sqft |
Source: Agent Provided Report a problem | ||
| 7/12/2016 | Listed for sale | $473,900$144/sqft |
Source: Coldwell Banker Howard Perry and Walston #2072051 Report a problem | ||
Public tax history
| Year | Property taxes | Tax assessment |
|---|---|---|
| 2025 | $4,807 +3% | $864,516 +15.5% |
| 2024 | $4,668 +20.7% | $748,445 +51.7% |
| 2023 | $3,867 +7.9% | $493,432 |
| 2022 | $3,584 +2.8% | $493,432 |
| 2021 | $3,487 +1.7% | $493,432 |
| 2020 | $3,430 -9.3% | $493,432 +7.1% |
| 2019 | $3,783 | $460,697 |
| 2018 | $3,783 +14.8% | $460,697 |
| 2017 | $3,296 +2.1% | $460,697 |
| 2016 | $3,229 +2.9% | $460,697 +2.7% |
| 2015 | $3,136 +5.5% | $448,715 |
| 2014 | $2,973 | $448,715 |
| 2013 | -- | $448,715 |
| 2012 | -- | $448,715 |
| 2011 | -- | $448,715 |
| 2010 | -- | $448,715 |
| 2009 | -- | $448,715 |
| 2008 | -- | -- |
| 2007 | -- | -- |
| 2006 | -- | -- |
| 2005 | -- | -- |
| 2004 | -- | -- |
| 2003 | -- | -- |
| 2002 | -- | -- |
| 2001 | -- | -- |
Find assessor info on the county website
Neighborhood: 27614
Nearby homes
- $811,900-- bd5 ba3.1k sqft10609 Marabou Ct, Raleigh, NC 27614Off Market
- $759,300-- bd5 ba2.8k sqft10601 Marabou Ct, Raleigh, NC 27614Off Market
- $837,7004 bd3 ba3.3k sqft10600 Marabou Ct, Raleigh, NC 27614Off Market
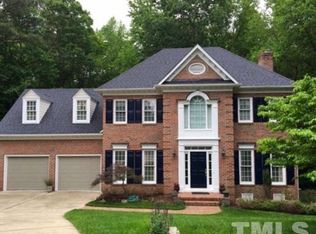
- $899,2005 bd4 ba3.3k sqft10604 Marabou Ct, Raleigh, NC 27614Off Market
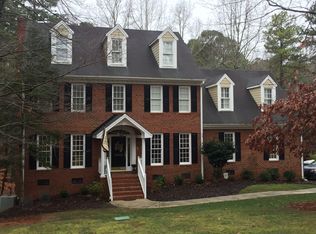
- $816,0004 bd3 ba3.5k sqft10617 Marabou Ct, Raleigh, NC 27614Off Market
- $867,2004 bd2 ba3.2k sqft10616 Marabou Ct, Raleigh, NC 27614Off Market
- $971,0005 bd4 ba4.2k sqft804 Dothan Ct, Raleigh, NC 27614Off Market
- $720,100-- bd2 ba2.6k sqft805 Dothan Ct, Raleigh, NC 27614Off Market
Nearby schools
GreatSchools rating
- 3/10Brassfield ElementaryGrades: K-5Distance: 0.9 mi
- 8/10West Millbrook MiddleGrades: 6-8Distance: 2 mi
- 7/10Millbrook HighGrades: 9-12Distance: 4.1 mi
Schools provided by the listing agent
- Elementary: Wake - Brassfield Road Elementary
- Middle: Wake - West Millbrook Middle
- High: Wake - Millbrook High
Source: Doorify MLS. This data may not be complete. We recommend contacting the local school district to confirm school assignments for this home.
Get a cash offer in 3 minutes
Find out how much your home could sell for in as little as 3 minutes with a no-obligation cash offer.
Estimated market value
$899,100
Get a cash offer in 3 minutes
Find out how much your home could sell for in as little as 3 minutes with a no-obligation cash offer.
Estimated market value
$899,100
- North Carolina
- Wake County
- Raleigh
- 27614
- 10605 Marabou Ct
