Don’t miss this lovely 3 bed 2+1 bath home located in sought after Amber Meadows! Conveniently located close to I-35, 291 and 152 hwys in the Liberty North school district. The open split atrium design features living room, kitchen and dining on main level with large family room on lower level. Upstairs, you will find the spacious master suite with adjoining bath, 2nd and 3rd bedrooms and bath. Upstairs has newly installed vinyl plank flooring. Living room has newer carpeting. Kitchen and dining have hardwood. The finished sub-basement with ½ bath can be easily used as a non-conforming 4th bed or theater room. There is space for storage or a craft room complete with built in oak counter and utility drawers. New HVAC was installed in 2023.
Outside, the newer deck was added in 2022. The lower family room walks out onto a concrete patio with doggie door for your fur babies. The backyard space is fully fenced and features two beautiful maple trees that turn crimson red and orange in the Fall.
The neighborhood HOA offers two swimming pools, access to walking trails, pickle ball and tennis courts!
Seller will provide One Year Home Warranty up to $700.
Listing agent related to Seller Closing Must Coordinate with the Completion of Seller's New Home.
Sold
Price Unknown
10605 NE 101st St, Kansas City, MO 64157
3beds
2,244sqft
Single Family Residence
Built in 2005
9,148 Square Feet Lot
$373,700 Zestimate®
$--/sqft
$2,566 Estimated rent
Home value
$373,700
$336,000 - $415,000
$2,566/mo
Zestimate® history
Owner options
List your home for rent
$2,566/mo
Rent Zestimate®
Find your next renter with Zillow Rental Manager. Plus, with online applications, you can quickly screen prospective tenants – for free.
$2,566/mo
Rent Zestimate®
Refinance and save
$385/mo
Est. payment
Refinancing to a lower rate could help reduce your monthly payments and save thousands over the life of the loan.
$385/mo
Est. payment
Explore your selling options
Work with a Zillow partner agent
Leverage their expertise and Zillow's premium Showcase listings to get your home seen by more buyers.
Get startedList with your own agent
Get your home in front of millions of buyers by listing it on Zillow.
Learn how to do itSell it yourself
Take full control of how buyers see your home on Zillow by listing For Sale by Owner (FSBO).
List your homeWhat's special
Finished sub-basementBeautiful maple treesNewer deckNewer carpetingSpacious master suiteOpen split atrium design
Zillow last checked:
Listing updated:
Listed by:
Brian Courter 816-277-6892,
Courter Homes Real Estate,
Jane Courter 816-225-1893,
Courter Homes Real Estate
Bought with:
Sarah Jo Brown, 2007010317
Platinum Realty LLC
Source: Heartland MLS as distributed by MLS GRID,MLS#: 2538871
Facts & features
Interior
Bedrooms & bathrooms
- Bedrooms: 3
- Bathrooms: 3
- Full bathrooms: 2
- 1/2 bathrooms: 1
Primary bedroom
- Features: Carpet, Ceiling Fan(s), Walk-In Closet(s)
- Level: Second
- Area: 192 Square Feet
- Dimensions: 12 x 16
Bedroom 2
- Features: Carpet, Ceiling Fan(s), Walk-In Closet(s)
- Level: Second
- Area: 108 Square Feet
- Dimensions: 12 x 9
Bedroom 3
- Features: Carpet, Ceiling Fan(s)
- Level: Second
- Area: 140 Square Feet
- Dimensions: 14 x 10
Dining room
- Level: First
- Area: 143 Square Feet
- Dimensions: 11 x 13
Family room
- Features: Ceiling Fan(s), Fireplace
- Level: First
- Area: 330 Square Feet
- Dimensions: 15 x 22
Kitchen
- Level: First
- Area: 121 Square Feet
- Dimensions: 11 x 11
Living room
- Features: Carpet, Ceiling Fan(s)
- Level: First
- Area: 220 Square Feet
- Dimensions: 20 x 11
Other
- Features: Carpet
- Level: Basement
- Area: 252 Square Feet
- Dimensions: 14 x 18
Heating
- Heatpump/Gas
Cooling
- Electric
Appliances
- Included: Dishwasher, Disposal, Microwave, Built-In Electric Oven
- Laundry: Bedroom Level, In Hall
Features
- Ceiling Fan(s), Vaulted Ceiling(s), Walk-In Closet(s)
- Flooring: Carpet, Laminate, Wood
- Windows: Skylight(s)
- Basement: Finished,Walk-Out Access
- Number of fireplaces: 1
- Fireplace features: Family Room, Gas
Interior area
- Total structure area: 2,244
- Total interior livable area: 2,244 sqft
- Finished area above ground: 1,716
- Finished area below ground: 528
Property
Parking
- Total spaces: 3
- Parking features: Attached, Built-In, Garage Door Opener, Garage Faces Front
- Attached garage spaces: 3
Features
- Patio & porch: Deck, Patio
- Fencing: Wood
Lot
- Size: 9,148 Square Feet
- Features: City Lot
Details
- Parcel number: 10915000913.00
Construction
Type & style
- Home type: SingleFamily
- Architectural style: Traditional
- Property subtype: Single Family Residence
Materials
- Frame, Wood Siding
- Roof: Composition
Condition
- Year built: 2005
Utilities & green energy
- Sewer: Public Sewer
- Water: Public
Community & HOA
Community
- Subdivision: Amber Meadows
HOA
- Has HOA: Yes
- Amenities included: Pickleball Court(s), Play Area, Pool, Tennis Court(s), Trail(s)
- HOA fee: $385 annually
- HOA name: Community Association Management
Location
- Region: Kansas City
Financial & listing details
- Tax assessed value: $55,420
- Annual tax amount: $4,340
- Date on market: 3/28/2025
- Listing terms: Cash,Conventional
- Ownership: Estate/Trust
- Road surface type: Paved
Price history
| Date | Event | Price |
|---|---|---|
| 5/15/2025 | Sold | -- |
Source:  Heartland MLS as distributed by MLS GRID #2538871 Report a problem Heartland MLS as distributed by MLS GRID #2538871 Report a problem | ||
| 4/4/2025 | Pending sale | $360,000$160/sqft |
Source: Heartland MLS as distributed by MLS GRID #2538871 Report a problem | ||
| 3/31/2025 | Price change | $360,000-2.7%$160/sqft |
Source: Heartland MLS as distributed by MLS GRID #2538871 Report a problem | ||
| 3/28/2025 | Listed for sale | $369,950+97.9%$165/sqft |
Source: Heartland MLS as distributed by MLS GRID #2538871 Report a problem | ||
| 7/9/2012 | Sold | -- |
Source: Heartland MLS as distributed by MLS GRID #45001_1761329 Report a problem | ||
| 5/22/2012 | Price change | $186,900-3.1%$83/sqft |
Source: RE/MAX 1st Choice #1761329 Report a problem | ||
| 4/5/2012 | Price change | $192,900-1%$86/sqft |
Source: RE/MAX 1st Choice #1761329 Report a problem | ||
| 1/19/2012 | Listed for sale | $194,900$87/sqft |
Source: RE/MAX 1st Choice #1761329 Report a problem | ||
Public tax history
| Year | Property taxes | Tax assessment |
|---|---|---|
| 2025 | $4,391 +1.2% | $55,420 +6.8% |
| 2024 | $4,340 +13.6% | $51,870 |
| 2023 | $3,821 | $51,870 +18.4% |
| 2022 | $3,821 -0.4% | $43,800 |
| 2021 | $3,837 +3.7% | $43,800 +9.3% |
| 2020 | $3,701 | $40,090 |
| 2019 | $3,701 +1.8% | $40,090 +2.7% |
| 2018 | $3,637 +18.1% | $39,050 +0% |
| 2017 | $3,080 | $39,040 +14.9% |
| 2016 | $3,080 | $33,990 |
| 2015 | $3,080 +0.1% | $33,990 +3.3% |
| 2014 | $3,077 | $32,890 |
| 2013 | -- | $32,890 -4.1% |
| 2012 | -- | $34,280 |
| 2011 | -- | $34,280 -1.2% |
| 2010 | -- | $34,690 |
| 2009 | -- | $34,690 -5.1% |
| 2007 | -- | $36,570 +3% |
| 2006 | -- | $35,510 |
Find assessor info on the county website
Neighborhood: Shoal Creek
Nearby homes
- $419,4004 bd3 ba2.4k sqft10607 NE 101st St, Kansas City, MO 64157Off Market
- $468,7004 bd4 ba3k sqft10603 NE 101st St, Kansas City, MO 64157Off Market

- $451,6004 bd3 ba2.2k sqft10031 N Willow Ave, Kansas City, MO 64157Off Market
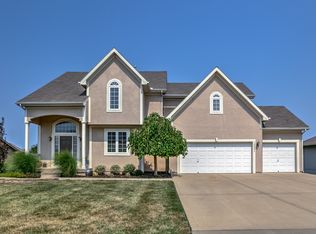
- $433,9004 bd4 ba1.7k sqft10029 N Willow Ave, Kansas City, MO 64157Off Market
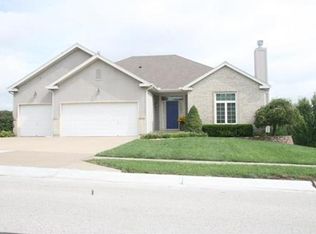
- $--3 bd2 ba2.2k sqft10611 NE 101st St, Kansas City, MO 64157Sold
- $373,0003 bd2 ba1.6k sqft10035 N Willow Ave, Kansas City, MO 64157Off Market
- $382,2004 bd3 ba2.3k sqft10604 NE 101st St, Kansas City, MO 64157Off Market
- $374,5004 bd3 ba1.7k sqft10601 NE 101st St, Kansas City, MO 64157Off Market
Nearby schools
GreatSchools rating
- 6/10Warren Hills Elementary SchoolGrades: K-5Distance: 0.5 mi
- 7/10Heritage Middle SchoolGrades: 6-8Distance: 2.3 mi
- 9/10Liberty North High SchoolGrades: 9-12Distance: 1 mi
Schools provided by the listing agent
- Elementary: Warren Hill
- Middle: South Valley
- High: Liberty North
Source: Heartland MLS as distributed by MLS GRID. This data may not be complete. We recommend contacting the local school district to confirm school assignments for this home.
Get a cash offer in 3 minutes
Find out how much your home could sell for in as little as 3 minutes with a no-obligation cash offer.
Estimated market value
$373,700
Get a cash offer in 3 minutes
Find out how much your home could sell for in as little as 3 minutes with a no-obligation cash offer.
Estimated market value
$373,700
- Missouri
- Clay County
- Kansas City
- 64157
- Shoal Creek
- 10605 NE 101st St
Nearby cities
Nearby neighborhoods
Nearby zip codes
Other Kansas City Topics
