Skip main navigation
Sold for $330,000
  • $330,000

    10605 Opus Dr, Riverview, FL 33579

    3beds
    1,292sqft
    Single Family Residence
    Built in 2003
    4,832 Square Feet Lot
    $301,200 Zestimate®
    $255/sqft
    $2,168 Estimated rent

    Home value

    $301,200

    $286,000 - $316,000

    $2,168/mo

    Zestimate® history
    Loading
    Loading...

    Owner options

    List your home for rent

    $2,168/mo

    Rent Zestimate®

    Find your next renter with Zillow Rental Manager. Plus, with online applications, you can quickly screen prospective tenants – for free.

    Learn more

    $2,168/mo

    Rent Zestimate®

    Refinance and save

    $2,389/mo

    Est. payment

    Refinancing to a lower rate could help reduce your monthly payments and save thousands over the life of the loan.

    See today's rates

    $2,389/mo

    Est. payment

    Explore your selling options

    Work with a Zillow partner agent

    Leverage their expertise and Zillow's premium Showcase listings to get your home seen by more buyers.

    Get started

    List with your own agent

    Get your home in front of millions of buyers by listing it on Zillow.

    Learn how to do it

    Sell it yourself

    Take full control of how buyers see your home on Zillow by listing For Sale by Owner (FSBO).

    List your home

    What's special

    Basketball courtsTennis courtsCommunity poolFreshly paintedMacdill afbComfortable sunroomVariety of restaurants
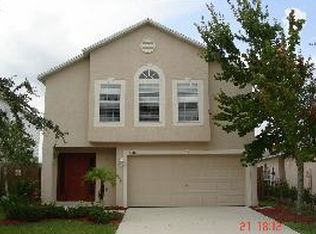
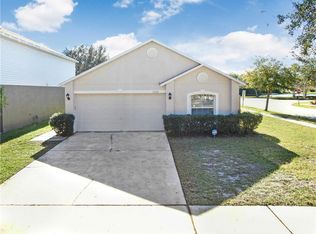
    Welcome Home! You will love this charming well maintained 3 bedroom 2 bath home in the sought-after South Fork community near shopping and dining. This house has been freshly painted, an updated central a/c (07/2021), tile throughout, attached two-car garage, comfortable sunroom with lots of natural light. Located in a wonderful community with an abundance of amenities perfect for those seeking an active lifestyle. The South Fork community offers a park, complete with basketball courts, tennis courts, community pool and playground/picnic areas! Cable TV and Internet fee included with HOA payment. This lovely home will not last long! Enjoy living in this beautiful neighborhood just a short drive to Gulf beaches, airports, schools, shopping, a variety of restaurants, Hospitals, MacDill AFB, Tampa, Orlando. Call Today and Schedule your private showing!

    Zillow last checked:

    Listing updated:

    Listing Provided by:

    ROLAND DEL VALLE 786-380-9797,

    IMPACT REALTY TAMPA BAY 813-321-1200,

    Rina Rivera 813-458-2939,

    IMPACT REALTY TAMPA BAY

    Bought with:

    Jaclyn Ligman, 3437186

    COLDWELL BANKER REALTY

    Source: Stellar MLS,MLS#: T3449096MLS LogoOriginating MLS: Tampa

    Facts & features

    Interior

    Bedrooms & bathrooms
    • Bedrooms: 3
    • Bathrooms: 2
    • Full bathrooms: 2
    Primary bedroom
    • Features: Ceiling Fan(s), Shower No Tub, Walk-In Closet(s)
    • Level: First
    • Dimensions: 12x13
    Bedroom 2
    • Features: Built-in Closet
    • Level: First
    • Dimensions: 14x12
    Bathroom 3
    • Level: First
    • Dimensions: 11x11
    Kitchen
    • Level: First
    • Dimensions: 12x14
    Living room
    • Features: Ceiling Fan(s)
    • Level: First
    • Dimensions: 16x24
    Heating
    • Central
    Cooling
    • Central Air
    Appliances
    • Included: Dishwasher, Disposal, Dryer, Electric Water Heater, Exhaust Fan, Freezer, Ice Maker, Range, Refrigerator, Washer
    Features
    • Ceiling Fan(s), Eating Space In Kitchen, Living Room/Dining Room Combo, Primary Bedroom Main Floor, Walk-In Closet(s)
    • Flooring: Tile
    • Has fireplace: No
    Interior area
    • Total structure area: 1,935
    • Total interior livable area: 1,292 sqft

    Property

    Parking
    • Total spaces: 2
    • Parking features: Garage - Attached
    • Attached garage spaces: 2
    Features
    • Levels: One
    • Stories: 1
    • Exterior features: Other
    Lot
    • Size: 4,832 sqft
    • Dimensions: 40.27 x 120
    Details
    • Parcel number: U1731205YXE0000000003.0
    • Zoning: PD
    • Special conditions: None

    Construction

    Type & style
    • Home type: SingleFamily
    • Property subtype: Single Family Residence
    Materials
    • Block, Concrete, Stucco
    • Foundation: Slab
    • Roof: Shingle
    Condition
    • New construction: No
    • Year built: 2003
    Details
    • Warranty included: Yes

    Utilities & green energy

    • Sewer: Public Sewer
    • Water: Public
    • Utilities for property: Cable Connected, Electricity Available, Phone Available, Sewer Connected, Street Lights, Underground Utilities, Water Connected

    Community & neighborhood

    Community
    • Community features: Deed Restrictions, Park, Pool
    Location
    • Region: Riverview
    • Subdivision: SOUTH FORK UNIT 1

    HOA & financial

    HOA
    • Has HOA: Yes
    • HOA fee: $123 monthly
    • Amenities included: Cable TV, Playground, Pool
    • Services included: Cable TV, Community Pool, Internet, Pool Maintenance
    • Association name: Diane Lee
    • Association phone: 813-254-1600
    Other fees
    • Pet fee: $0 monthly
    Other financial information
    • Total actual rent: 0

    Other

    Other facts
    • Listing terms: Cash,Conventional,FHA
    • Ownership: Fee Simple
    • Road surface type: Asphalt

    Price history

    DateEventPrice
    7/31/2023Sold$330,000$255/sqft
    Source: Stellar MLS #T3449096 Report a problem
    6/26/2023Pending sale$330,000$255/sqft
    Source: Stellar MLS #T3449096 Report a problem
    6/7/2023Listed for sale$330,000+112.9%$255/sqft
    Source: Stellar MLS #T3449096 Report a problem
    4/21/2017Sold$155,000$120/sqft
    Source: Agent Provided Report a problem
    3/22/2017Pending sale$155,000$120/sqft
    Source: Apollo Beach - WEICHERT, REALTORS - Yates and Associates #T2870398 Report a problem
    3/20/2017Listed for sale$155,000+50.5%$120/sqft
    Source: WEICHERT REALTORS YATES& ASSOC #T2870398 Report a problem
    10/22/2003Sold$103,000$80/sqft
    Source: Public Record Report a problem

    Public tax history

    YearProperty taxesTax assessment
    2025$3,848 -13.1%$211,257 -0.8%
    2024$4,429 +88.6%$213,052 +55.1%
    2023$2,349 -10.4%$137,337 +3%
    2022$2,620 +3.1%$133,337 +3%
    2021$2,542 +3.3%$129,453 +1.4%
    2020$2,460 +3.8%$127,666 +2.3%
    2019$2,370 $124,796 -1.6%
    2018$2,370 -25.1%$126,798 +14.3%
    2017$3,164 +116.5%$110,901 +48.9%
    2016$1,462 +3.6%$74,476 +0.7%
    2015$1,411 +0.2%$73,958 +0.8%
    2014$1,409 $73,371 +1.5%
    2013$1,409 -1.3%$72,287 +1.7%
    2012$1,427 -1%$71,079 -2.1%
    2011$1,440 -10.7%$72,593 -12.8%
    2010$1,614 -16%$83,246 -15.5%
    2009$1,920 -11.9%$98,526 -11.7%
    2008$2,178 -8.8%$111,576 +3%
    2007$2,389 -3.3%$108,326 +2.5%
    2006$2,470 +10.8%$105,684 +14.3%
    2005$2,231 $92,482 +3%
    2004-- $89,788 +350.4%
    2003-- $19,934 +857.9%
    2002-- $2,081

    Find assessor info on the county website

    Neighborhood: Southfork

    Nearby schools

    GreatSchools rating
    Schools provided by the listing agent
    • Elementary: Summerfield Crossing Elementary
    • Middle: Eisenhower-HB
    • High: East Bay-HB

    Source: Stellar MLS. This data may not be complete. We recommend contacting the local school district to confirm school assignments for this home.

    Get a cash offer in 3 minutes
    Find out how much your home could sell for in as little as 3 minutes with a no-obligation cash offer.
    Estimated market value
    $301,200
    Get a cash offer in 3 minutes
    Find out how much your home could sell for in as little as 3 minutes with a no-obligation cash offer.
    Estimated market value
    $301,200