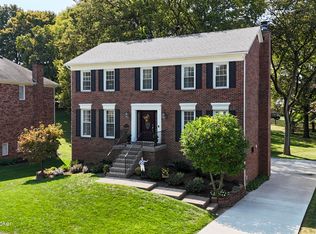
Welcome to 10605 Red Birch Circle, a stunning 4-bedroom, 3.5-bathroom home located in the highly sought-after Owl Creek neighborhood. This beautiful residence offers a traditional floor plan. As you step inside, you'll immediately notice the newer hardwood flooring that spans the main level, providing a warm and inviting atmosphere. The kitchen has been updated with new tile flooring, tile backsplash and boasts ample counter and cabinet space, perfect for all your culinary needs. All appliances are three years old or newer. The family room features a charming fireplace with built-in shelving, ideal for relaxing evenings or Upstairs, you'll find four spacious bedrooms, each offering plenty of natural light and closet space. The master suite is a true retreat, complete with an en-suite bathroom with jetted tub, dual vanities and separate shower. The hall bathroom has been completely renovated, showcasing contemporary design and high-quality materials. The basement provides additional living space, and space perfect for a family room, home office, or gym. Step outside to a spacious, fully fenced backyard, ideal for outdoor activities and gatherings. The Owl Creek neighborhood is known for its friendly community atmosphere and convenient location. Residents enjoy access to a pool, tennis courts, a sports center, a clubhouse, and numerous community events throughout the year. Don't miss the opportunity to make this beautiful house your new home. Schedule a showing today and experience all that 10605 Red Birch Circle has to offer!
Sold for $591,000
$591,000
10605 Red Birch Ct, Louisville, KY 40223
4beds
3,734sqft
Single Family Residence
Built in 1988
0.35 Acres Lot
$648,100 Zestimate®
$158/sqft
$3,917 Estimated rent
Home value
$648,100
$616,000 - $687,000
$3,917/mo
Zestimate® history
Owner options
List your home for rent
$3,917/mo
Rent Zestimate®
Find your next renter with Zillow Rental Manager. Plus, with online applications, you can quickly screen prospective tenants – for free.
$3,917/mo
Rent Zestimate®
Refinance and save
$4,397/mo
Est. payment
Refinancing to a lower rate could help reduce your monthly payments and save thousands over the life of the loan.
$4,397/mo
Est. payment
Explore your selling options
Work with a Zillow partner agent
Leverage their expertise and Zillow's premium Showcase listings to get your home seen by more buyers.
Get startedList with your own agent
Get your home in front of millions of buyers by listing it on Zillow.
Learn how to do itSell it yourself
Take full control of how buyers see your home on Zillow by listing For Sale by Owner (FSBO).
List your homeWhat's special
Zillow last checked:
Listing updated:
Listed by:
Anne Hayden 270-312-3132,
RE/MAX Properties East
Bought with:
Katrina L Blomquist, 185170
RE/MAX Properties East
Source: Metro Search Inc. LLC DBA Apex MLS,MLS#: 1660978
Facts & features
Interior
Bedrooms & bathrooms
- Bedrooms: 4
- Bathrooms: 4
- Full bathrooms: 3
- 1/2 bathrooms: 1
Primary bedroom
- Level: Second
Bedroom
- Level: Second
Bedroom
- Level: Second
Bedroom
- Level: Second
Primary bathroom
- Level: Second
Half bathroom
- Level: First
Full bathroom
- Level: Second
Full bathroom
- Level: Basement
Dining room
- Level: First
Family room
- Level: First
Family room
- Level: Basement
Kitchen
- Level: First
Laundry
- Level: First
Living room
- Level: First
Other
- Level: Basement
Heating
- Electric, Forced Air, Natural Gas
Cooling
- Central Air
Features
- Basement: Finished
- Number of fireplaces: 1
Interior area
- Total structure area: 2,834
- Total interior livable area: 3,734 sqft
- Finished area above ground: 2,834
- Finished area below ground: 900
Property
Parking
- Total spaces: 2
- Parking features: Attached, Entry Rear, Driveway
- Attached garage spaces: 2
- Has uncovered spaces: Yes
Features
- Stories: 2
- Patio & porch: Deck
- Exterior features: Tennis Court(s)
- Pool features: Association
- Fencing: Full
Lot
- Size: 0.35 Acres
- Features: Sidewalk, Cleared, Level
Details
- Parcel number: 240501320000
Construction
Type & style
- Home type: SingleFamily
- Architectural style: Traditional
- Property subtype: Single Family Residence
Materials
- Wood Frame, Brick Veneer
- Roof: Shingle
Condition
- Year built: 1988
Utilities & green energy
- Sewer: Public Sewer
- Water: Public
- Utilities for property: Electricity Connected, Natural Gas Connected
Community & neighborhood
Location
- Region: Louisville
- Subdivision: Owl Creek
HOA & financial
HOA
- Has HOA: Yes
- HOA fee: $1,450 annually
- Amenities included: Clubhouse, Fitness Center, Playground, Pool
Price history
| Date | Event | Price |
|---|---|---|
| 7/10/2024 | Sold | $591,000+1%$158/sqft |
Source:  Metro Search Inc. LLC DBA Apex MLS #1660978 Report a problem Metro Search Inc. LLC DBA Apex MLS #1660978 Report a problem | ||
| 6/3/2024 | Pending sale | $585,000$157/sqft |
Source: Metro Search Inc. LLC DBA Apex MLS #1660978 Report a problem | ||
| 5/23/2024 | Contingent | $585,000$157/sqft |
Source: Metro Search Inc. LLC DBA Apex MLS #1660978 Report a problem | ||
| 5/16/2024 | Listed for sale | $585,000+64.8%$157/sqft |
Source: Metro Search Inc. LLC DBA Apex MLS #1660978 Report a problem | ||
| 7/22/2014 | Sold | $355,000-2.7%$95/sqft |
Source: Metro Search Inc. LLC DBA Apex MLS #1390278 Report a problem | ||
| 6/8/2014 | Price change | $364,900-1.4%$98/sqft |
Source: Keller Williams Realty, Louisville East #1390278 Report a problem | ||
| 5/20/2014 | Listed for sale | $369,900-1.3%$99/sqft |
Source: Keller Williams Realty, Louisville East #1390278 Report a problem | ||
| 5/12/2008 | Listing removed | $374,900$100/sqft |
Source: Visual Tour #1188633 Report a problem | ||
| 5/6/2008 | Listed for sale | $374,900+34.4%$100/sqft |
Source: Visual Tour #1188633 Report a problem | ||
| 3/11/2002 | Sold | $279,000$75/sqft |
Source: Public Record Report a problem | ||
Public tax history
| Year | Property taxes | Tax assessment |
|---|---|---|
| 2024 | $4,986 -1.7% | $438,110 |
| 2023 | $5,073 -0.3% | $438,110 |
| 2022 | $5,091 +12.2% | $438,110 +21.1% |
| 2021 | $4,539 +8.9% | $361,680 |
| 2020 | $4,167 | $361,680 |
| 2019 | $4,167 +3.3% | $361,680 |
| 2018 | $4,035 | $361,680 |
| 2017 | $4,035 +26.2% | $361,680 +13.1% |
| 2013 | $3,198 | $319,760 |
| 2011 | $3,198 | $319,760 |
| 2010 | $3,198 | $319,760 |
| 2009 | $3,198 | $319,760 |
| 2007 | -- | $319,760 |
| 2006 | -- | $319,760 |
| 2005 | -- | $319,760 +11.5% |
| 2004 | -- | $286,790 |
Find assessor info on the county website
Neighborhood: 40223

Nearby schools
GreatSchools rating
- 5/10Middletown Elementary SchoolGrades: PK-5Distance: 1.2 mi
- 8/10Crosby Middle SchoolGrades: 6-8Distance: 1.3 mi
- 5/10Eastern High SchoolGrades: 9-12Distance: 2.1 mi


Get pre-qualified for a loan
At Zillow Home Loans, we can pre-qualify you in as little as 5 minutes with no impact to your credit score.An equal housing lender. NMLS #10287.
Sell for more on Zillow
Get a Zillow Showcase℠ listing at no additional cost and you could sell for .
$648,100
2% more
+$12,962
With Zillow Showcase(estimated)
$661,062
- Kentucky
- Jefferson County
- Louisville
- 40223
- 10605 Red Birch Ct
Nearby cities
Nearby neighborhoods
Nearby zip codes
Other Louisville Topics
