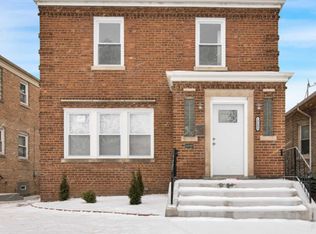
***Multiple offers received, final offers due by 9am Monday 7/6/26. Decision will be made by 5pm same day.*** Investor's dream on the South Side - solid brick Georgian at 10605 S Normal Ave with the hard work already started and the bones to back it up. This 2-story beauty features classic arched doorways, original hardwood floors throughout, and a layout that checks every box: formal dining room, family room, and bedroom/den all on the main level, plus 2 oversized bedrooms upstairs (formerly 3, easily converted back) and a newly renovated full bath with marble tile surround, soaking tub, and designer floor tile. The upstairs bath alone is worth the trip. The partially finished basement adds serious square footage with a rec room, laundry room, and utility room - all drywalled and ready for your vision. Out back: a large fenced yard, wood deck, and a 2-car detached garage. Renovation is underway, no kitchen currently in place. Sold strictly as-is, cash only. Priced for the savvy buyer who knows what they're looking at.
Contingent
$150,000
10605 S Normal Ave, Chicago, IL 60628
3beds
1,328sqft
Single Family Residence
Built in 1950
4,303 Square Feet Lot
$151,000 Zestimate®
$113/sqft
$-- HOA
What's special
Designer floor tileSolid brick georgianLarge fenced yardClassic arched doorwaysFamily roomFormal dining roomWood deck
- 50 days |
- 58 |
- 1 |
Zillow last checked:
Listing updated:
Listed by:
Alex Fenske, CNC,CSC,SFR 708-508-2539,
Keller Williams Preferred Rlty
Source: MRED as distributed by MLS GRID,MLS#: 12689956

Facts & features
Interior
Bedrooms & bathrooms
- Bedrooms: 3
- Bathrooms: 2
- Full bathrooms: 2
Rooms
- Room types: Foyer, Recreation Room, Utility Room-Lower Level
Primary bedroom
- Features: Flooring (Hardwood)
- Level: Second
- Area: 209 Square Feet
- Dimensions: 19X11
Bedroom 2
- Features: Flooring (Hardwood)
- Level: Second
- Area: 176 Square Feet
- Dimensions: 16X11
Bedroom 3
- Features: Flooring (Laminate)
- Level: Main
- Area: 99 Square Feet
- Dimensions: 11X9
Dining room
- Features: Flooring (Hardwood)
- Level: Main
- Area: 143 Square Feet
- Dimensions: 13X11
Family room
- Features: Flooring (Hardwood)
- Level: Main
- Area: 143 Square Feet
- Dimensions: 13X11
Foyer
- Features: Flooring (Hardwood)
- Level: Main
- Area: 40 Square Feet
- Dimensions: 8X5
Kitchen
- Features: Kitchen (Eating Area-Table Space), Flooring (Other)
- Level: Main
- Area: 110 Square Feet
- Dimensions: 11X10
Laundry
- Features: Flooring (Other)
- Level: Basement
- Area: 50 Square Feet
- Dimensions: 10X5
Living room
- Features: Flooring (Hardwood), Window Treatments (Blinds, Curtains/Drapes)
- Level: Main
- Area: 210 Square Feet
- Dimensions: 15X14
Recreation room
- Features: Flooring (Other)
- Level: Basement
- Area: 323 Square Feet
- Dimensions: 19X17
Other
- Features: Flooring (Other)
- Level: Basement
- Area: 96 Square Feet
- Dimensions: 12X8
Heating
- Natural Gas, Forced Air
Cooling
- None
Appliances
- Included: Gas Water Heater
- Laundry: Gas Dryer Hookup, In Unit, Sink
Features
- 1st Floor Full Bath
- Flooring: Hardwood
- Windows: Screens
- Basement: Partially Finished,Full
- Attic: Unfinished
Interior area
- Total structure area: 2,056
- Total interior livable area: 1,328 sqft
Property
Parking
- Total spaces: 2
- Parking features: Off Alley, No Garage, Yes, Garage Owned, Detached, Garage
- Garage spaces: 2
Accessibility
- Accessibility features: Ramp - Main Level, Wheelchair Accessible, Wheelchair Ramp(s), Disability Access
Features
- Stories: 2
- Fencing: Fenced
Lot
- Size: 4,303 Square Feet
Details
- Parcel number: 25161280020000
- Special conditions: None
Construction
Type & style
- Home type: SingleFamily
- Architectural style: Georgian
- Property subtype: Single Family Residence
Materials
- Vinyl Siding, Brick, Wood Siding
- Foundation: Concrete Perimeter
- Roof: Asphalt
Condition
- New construction: No
- Year built: 1950
Utilities & green energy
- Electric: Circuit Breakers, 100 Amp Service
- Sewer: Public Sewer
- Water: Lake Michigan, Public
Community & HOA
Community
- Features: Park, Curbs, Sidewalks, Street Lights, Street Paved
HOA
- Services included: None
Location
- Region: Chicago
Financial & listing details
- Price per square foot: $113/sqft
- Tax assessed value: $120,000
- Annual tax amount: $2,417
- Date on market: 7/1/2026
- Ownership: Fee Simple
Estimated market value
Zestimate®
$151,000
Estimated sales range
$143,000 - $159,000
Rent Zestimate®
$2,349/mo
Price history
| Date | Event | Price |
|---|---|---|
| 7/6/2026 | Contingent | $150,000$113/sqft |
Source: | ||
| 7/1/2026 | Listed for sale | $150,000$113/sqft |
Source: | ||
Public tax history
| Year | Property taxes | Tax assessment |
|---|---|---|
| 2024 | $2,417 -18.4% | $12,000 -14.3% |
| 2023 | $2,961 +2.5% | $13,999 |
| 2022 | $2,888 +2.3% | $13,999 |
| 2021 | $2,823 +85.5% | $13,999 +105.4% |
| 2020 | $1,522 +0.9% | $6,815 -9% |
| 2019 | $1,509 +1.7% | $7,489 |
| 2018 | $1,483 -45.9% | $7,489 -41.1% |
| 2017 | $2,743 +7.5% | $12,716 |
| 2016 | $2,553 +9.3% | $12,716 |
| 2015 | $2,336 +8.3% | $12,716 +9.6% |
| 2014 | $2,157 +2% | $11,599 |
| 2013 | $2,115 +1.4% | $11,599 |
| 2012 | $2,086 -0.5% | $11,599 -10.1% |
| 2011 | $2,096 -0.4% | $12,909 |
| 2010 | $2,105 +4.4% | $12,909 |
| 2009 | $2,017 +8.6% | $12,909 -0.1% |
| 2008 | $1,858 +1.1% | $12,927 |
| 2007 | $1,838 -1.1% | $12,927 |
| 2006 | $1,858 +14.6% | $12,927 +30.5% |
| 2005 | $1,621 +1% | $9,905 |
| 2004 | $1,605 +2.2% | $9,905 |
| 2003 | $1,571 +24.2% | $9,905 +41% |
| 2002 | $1,264 +87.9% | $7,025 |
| 2001 | $673 -52% | $7,025 |
| 2000 | $1,401 +74.5% | $7,025 -3.6% |
| 1999 | $803 | $7,284 |
Find assessor info on the county website
Monthly payment
Est. payment
Payment breakdown
Explore the cost of this home by adjusting the details. Changes won't be saved.Climate risks
Neighborhood: Fernwood
Nearby schools
GreatSchools rating
- 6/10Dunne Technology Acad Elementary SchoolGrades: PK-8Distance: 0.4 mi
- 2/10Julian High SchoolGrades: 9-12Distance: 1.1 mi
Schools provided by the listing agent
- District: 299
Source: MRED as distributed by MLS GRID. This data may not be complete. We recommend contacting the local school district to confirm school assignments for this home.
- $263,0003 bd2 ba1.4k sqft10609 S Normal Ave, Chicago, IL 60628Off Market
Save 
- $152,1003 bd1 ba1.4k sqft10601 S Normal Ave, Chicago, IL 60628Off Market
Save - $190,8003 bd1 ba1.4k sqft10613 S Normal Ave, Chicago, IL 60628Off Market
Save - $125,1003 bd1 ba1.2k sqft10617 S Normal Ave, Chicago, IL 60628Off Market
Save - $85,3002 bd1 ba952 sqft10604 S Eggleston Ave, Chicago, IL 60628Off Market
Save - $145,6003 bd1 ba1.3k sqft10557 S Normal Ave, Chicago, IL 60628Off Market
Save - $102,8004 bd1 ba955 sqft10600 S Eggleston Ave, Chicago, IL 60628Off Market
Save - $111,8005 bd1 ba1.2k sqft10619 S Normal Ave, Chicago, IL 60628Off Market
Save
A local agent can set up tours, give advice and negotiate with sellers.