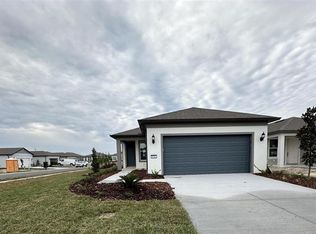
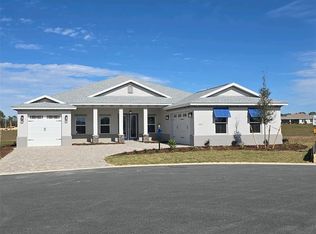
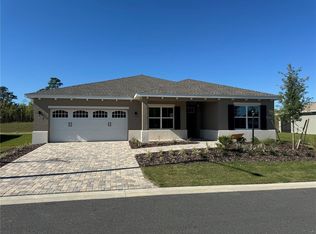
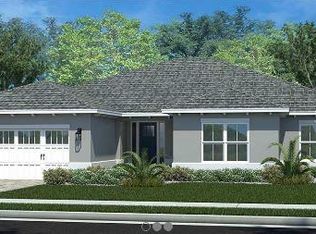
Move right in without adding a thing and experience the pinnacle of active-adult luxury in this stunning Ariana model with many upgrades, perfectly situated in the highly sought-after Longleaf Ridge neighborhood of On Top of the World. This completely customized 2-bedroom, 2-bath residence plus a versatile flex room has been thoughtfully designed with premium finishes and "smart" comforts. From the moment you arrive, the paver driveway, custom premium landscaping with stone curbing, color rocks, and professional outdoor lighting set a sophisticated tone that continues throughout the home. Step inside to an airy, open floor plan where luxury vinyl plank flooring stretches across the main living areas, accented by fresh interior paint and custom entryway molding. The living room features a tray ceiling with crown molding and a ceiling fan, creating a striking centerpiece for the home. The heart of the home is a chef's dream kitchen, featuring a large quartz center island with elegant pendant lighting, a 5-burner range, and staggered cabinetry with soft-close drawers. Thoughtful extras like under-cabinet lighting, a decorative tile backsplash, and a walk-in pantry with built-in wood shelving make this space as functional as it is beautiful. Just off the entryway, the flex room with classic French doors offers a private retreat perfect for a library, craft studio, or a quiet den for morning coffee. The primary suite is a true sanctuary, boasting a ceiling fan, custom-organized walk-in closet, and a spa-like ensuite. You'll love the luxury of the zero-entry tiled Roman shower with a built-in bench, double quartz vanity, and a heated towel rack. The guest wing is equally impressive, offering a comfortable bedroom with pull-down shades and easy access to the second bath. Both bathrooms feature exquisite custom French tile, elevating the home's aesthetic, while they further impress with updated mirrors, modern lighting, and quartz vanities. The laundry suite is equally impressive, featuring upper cabinets and a utility sink. Florida living shines on the extended covered lanai, equipped with dual fans and custom vertical blinds on the sliding glass door for effortless light control and privacy. The exterior has been thoughtfully upgraded with gutters, extra outlets, and a paver walkway. The home is also packed with high-value internal upgrades for peace of mind, including a whole-home water softener and purifier, all window tinting for energy efficiency, a Ring doorbell, and motion-sensor entry. Even the garage is optimized with shelving for maximum organization. Located in Ocala's premier 55+ community, you aren't just buying a home; you're gaining access to world-class golf, fitness centers, tennis, pickleball, and over 175 social clubs. Why wait for the construction process when you can start enjoying this impeccably maintained, highly upgraded home right now?
For sale
$374,999
10605 SW 98th Ln, Ocala, FL 34481
2beds
1,983sqft
Single Family Residence
Built in 2023
9,750 Square Feet Lot
$366,800 Zestimate®
$189/sqft
$494/mo HOA
What's special
Fresh interior paintDouble quartz vanityCustom entryway moldingHeated towel rackAiry open floor planLuxury vinyl plank flooringDecorative tile backsplash
- 176 days |
- 70 |
- 4 |
Zillow last checked:
Listing updated:
Listed by:
Shelby Correia 352-789-3231,
ON TOP OF THE WORLD REAL EST 866-228-5878,
Christopher Holl,
ON TOP OF THE WORLD REAL EST
Source: Stellar MLS,MLS#: OM716467
Originating MLS: Ocala - Marion

Loading...
Facts & features
Interior
Bedrooms & bathrooms
- Bedrooms: 2
- Bathrooms: 2
- Full bathrooms: 2
Rooms
- Room types: Den/Library/Office
Primary bedroom
- Features: Ceiling Fan(s), Walk-In Closet(s)
- Level: First
- Area: 244.49 Square Feet
- Dimensions: 13.5x18.11
Bedroom 2
- Features: Ceiling Fan(s), Coat Closet
- Level: First
- Area: 123.05 Square Feet
- Dimensions: 11.5x10.7
Balcony porch lanai
- Features: Ceiling Fan(s)
- Level: First
- Area: 225 Square Feet
- Dimensions: 25x9
Kitchen
- Features: Pantry
- Level: First
- Area: 230.79 Square Feet
- Dimensions: 15.7x14.7
Living room
- Features: Ceiling Fan(s)
- Level: First
- Area: 702 Square Feet
- Dimensions: 27x26
Office
- Features: Ceiling Fan(s)
- Level: First
- Area: 110.23 Square Feet
- Dimensions: 9.11x12.1
Heating
- Natural Gas
Cooling
- Central Air
Appliances
- Included: Dishwasher, Disposal, Microwave, Range, Refrigerator, Water Purifier, Water Softener
- Laundry: Inside, Laundry Room
Features
- Built-in Features, Ceiling Fan(s), Crown Molding, Open Floorplan, Primary Bedroom Main Floor, Split Bedroom, Stone Counters, Thermostat, Tray Ceiling(s), Walk-In Closet(s)
- Flooring: Luxury Vinyl, Tile
- Doors: Sliding Doors
- Windows: Blinds
- Has fireplace: No
Interior area
- Total structure area: 2,592
- Total interior livable area: 1,983 sqft
Video & virtual tour
Property
Parking
- Total spaces: 2
- Parking features: Driveway, Golf Cart Parking
- Attached garage spaces: 2
- Has uncovered spaces: Yes
- Details: Garage Dimensions: 20x23
Features
- Levels: One
- Stories: 1
- Patio & porch: Covered, Front Porch, Rear Porch, Screened
- Exterior features: Irrigation System, Lighting, Rain Gutters
Lot
- Size: 9,750 Square Feet
- Dimensions: 75 x 130
Details
- Parcel number: 3530065150
- Zoning: PUD
- Special conditions: None
Construction
Type & style
- Home type: SingleFamily
- Property subtype: Single Family Residence
Materials
- Block, Concrete, Stucco
- Foundation: Slab
- Roof: Shingle
Condition
- New construction: No
- Year built: 2023
Details
- Builder model: Ariana
Utilities & green energy
- Sewer: Private Sewer
- Water: Private
- Utilities for property: Electricity Connected, Sewer Connected, Water Connected
Community & HOA
Community
- Features: Buyer Approval Required, Clubhouse, Community Mailbox, Dog Park, Fitness Center, Gated Community - No Guard, Golf Carts OK, Golf, Pool, Racquetball, Restaurant, Sidewalks, Special Community Restrictions, Tennis Court(s)
- Security: Gated Community
- Pet fee: $0 monthly
- Senior community: Yes
- Subdivision: ON TOP OF THE WORLD
HOA
- Has HOA: Yes
- Amenities included: Basketball Court, Clubhouse, Fence Restrictions, Fitness Center, Gated, Park, Pickleball Court(s), Pool, Recreation Facilities, Storage, Tennis Court(s)
- Services included: Community Pool, Insurance, Internet, Maintenance Structure, Maintenance Grounds, Maintenance Repairs, Manager, Private Road, Recreational Facilities, Trash
- HOA fee: $494 monthly
- HOA name: Lori Sands
- HOA phone: 352-873-0848
Location
- Region: Ocala
Financial & listing details
- Price per square foot: $189/sqft
- Tax assessed value: $366,605
- Annual tax amount: $3,455
- Date on market: 1/12/2026
- Cumulative days on market: 176 days
- Listing terms: Cash,Conventional
- Ownership: Leasehold
- Total actual rent: 0
- Electric utility on property: Yes
- Road surface type: Asphalt, Paved
Estimated market value
$366,800
$348,000 - $385,000
$2,283/mo
Price history
| Date | Event | Price |
|---|---|---|
| 3/23/2026 | Price change | $374,999-1.3%$189/sqft |
Source: | ||
| 1/12/2026 | Listed for sale | $379,900-8.1%$192/sqft |
Source: | ||
| 7/26/2024 | Sold | $413,500-4.9%$209/sqft |
Source: | ||
| 5/29/2024 | Pending sale | $434,625$219/sqft |
Source: | ||
| 11/22/2023 | Listed for sale | $434,625$219/sqft |
Source: | ||
Public tax history
| Year | Property taxes | Tax assessment |
|---|---|---|
| 2024 | $6,033 +1495.9% | $366,605 +1493.9% |
| 2023 | $378 -0.5% | $23,000 |
| 2022 | $380 | $23,000 |
Find assessor info on the county website
Monthly payment
Est. payment$--/mo
Payment breakdown
Explore the cost of this home by adjusting the details. Changes won't be saved.All calculations are estimates and provided by Zillow, Inc. for informational purposes only. Actual amounts may vary.
HOA fees may include property taxes on listings classified as Co-Ops. Contact the listing agent and/or owner for fee details.
Mortgage interest rates are dependent on a number of factors, including credit score, down payment, and repayment length. Interest rate data provided by Zillow Group Marketplace, Inc. as of 1/1/1970 from various mortgage lenders with which we have lead or other similar arrangements; the Estimated Payment is an average of those rates.
See how much you could borrow to make a competitive offer.
Climate risks
Neighborhood: 34481
Nearby schools
GreatSchools rating
- 3/10Hammett Bowen Jr. Elementary SchoolGrades: PK-5Distance: 6.1 mi
- 5/10Liberty Middle SchoolGrades: 6-8Distance: 5.9 mi
- 4/10West Port High SchoolGrades: 9-12Distance: 5.8 mi
A local agent can set up tours, give advice and negotiate with sellers.
- Florida
- Marion County
- Ocala
- 34481
- 10605 SW 98th Ln