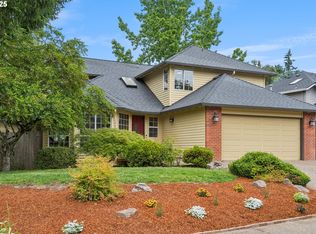
Welcome Home! This home is located in a very desirable Tigard neighborhood just a short stroll away from walking trails to greenspace. Enjoy kayaking and all the amenities associated with Cook Park. The Tigard Ballon Festival is a favorite. Shopping and other amenities nearby include Trader Joe's, Bridgeport and the Tigard swimming pool. The kitchen is the heart of the home with an island cooktop, stainless DW and refrigerator and quartz countertops. Hardwood floors greet you as you enter the home and continue into the kitchen and extend into the family room where you can relax and enjoy the instant flame of the gas stove to take the chill off on a cool winter day. Updates include a soaking tub, shower, double sinks with a quartz countertop and tile floors in the primary bath. The private fenced backyard and recently refinished deck will be perfect for summer gatherings. Front yard has eco-friendly landscaping for water conservation. This home, with its functional floor plan includes 4 bedrooms (main floor is used as a den) 2.5 bathrooms, open concept kitchen and family room is in move-in ready condition. See it soon and begin your new chapter right here. OPEN HOUSE 5/23 4- 6:00 pm, 5/24 1pm-3pm, 5/25 12-2:30 pm
Sold
$620,000
10605 SW Tualatin Dr, Tigard, OR 97224
4beds
2,006sqft
Residential, Single Family Residence
Built in 1987
5,227 Square Feet Lot
$609,600 Zestimate®
$309/sqft
$3,043 Estimated rent
Home value
$609,600
$573,000 - $646,000
$3,043/mo
Zestimate® history
Owner options
List your home for rent
$3,043/mo
Rent Zestimate®
Find your next renter with Zillow Rental Manager. Plus, with online applications, you can quickly screen prospective tenants – for free.
$3,043/mo
Rent Zestimate®
Refinance and save
$3,809/mo
Est. payment
Refinancing to a lower rate could help reduce your monthly payments and save thousands over the life of the loan.
$3,809/mo
Est. payment
Explore your selling options
Work with a Zillow partner agent
Leverage their expertise and Zillow's premium Showcase listings to get your home seen by more buyers.
Get startedList with your own agent
Get your home in front of millions of buyers by listing it on Zillow.
Learn how to do itSell it yourself
Take full control of how buyers see your home on Zillow by listing For Sale by Owner (FSBO).
List your homeWhat's special
Private fenced backyardRecently refinished deckDouble sinksHardwood floorsSoaking tubGas stoveEco-friendly landscaping
Zillow last checked:
Listing updated:
Listed by:
Lynn Mattecheck 503-495-3258,
RE/MAX Equity Group
Bought with:
Traci Brown, 201007049
Keller Williams Sunset Corridor
Source: RMLS (OR),MLS#: 137326800
Facts & features
Interior
Bedrooms & bathrooms
- Bedrooms: 4
- Bathrooms: 3
- Full bathrooms: 2
- Partial bathrooms: 1
- Main level bathrooms: 1
Rooms
- Room types: Laundry, Bedroom 4, Bedroom 2, Bedroom 3, Dining Room, Family Room, Kitchen, Living Room, Primary Bedroom
Primary bedroom
- Features: Bathtub, Quartz, Shower, Tile Floor
- Level: Upper
Bedroom 2
- Features: Closet, Wallto Wall Carpet
- Level: Upper
Bedroom 3
- Features: Closet, Wallto Wall Carpet
- Level: Upper
Bedroom 4
- Features: Closet, Wallto Wall Carpet
- Level: Main
Dining room
- Features: Wallto Wall Carpet
- Level: Main
Family room
- Features: Gas Appliances, Hardwood Floors
- Level: Main
Kitchen
- Features: Cook Island, Disposal, Family Room Kitchen Combo, Hardwood Floors, Pantry, Builtin Oven, Quartz
- Level: Main
Living room
- Features: Wallto Wall Carpet
- Level: Main
Heating
- Forced Air
Cooling
- Central Air
Appliances
- Included: Cooktop, Dishwasher, Disposal, Down Draft, Stainless Steel Appliance(s), Washer/Dryer, Gas Appliances, Built In Oven, Gas Water Heater
- Laundry: Laundry Room
Features
- Ceiling Fan(s), Quartz, Soaking Tub, Closet, Cook Island, Family Room Kitchen Combo, Pantry, Bathtub, Shower
- Flooring: Hardwood, Tile, Wall to Wall Carpet, Wood
- Windows: Double Pane Windows, Vinyl Frames
- Basement: Crawl Space
- Fireplace features: Gas, Stove
Interior area
- Total structure area: 2,006
- Total interior livable area: 2,006 sqft
Property
Parking
- Total spaces: 2
- Parking features: Driveway, On Street, Garage Door Opener, Attached
- Attached garage spaces: 2
- Has uncovered spaces: Yes
Features
- Levels: Two
- Stories: 2
- Patio & porch: Deck
- Fencing: Fenced
Lot
- Size: 5,227 Square Feet
- Features: Level, SqFt 5000 to 6999
Details
- Parcel number: R1470893
Construction
Type & style
- Home type: SingleFamily
- Architectural style: Traditional
- Property subtype: Residential, Single Family Residence
Materials
- Cement Siding, T111 Siding
- Foundation: Concrete Perimeter
- Roof: Composition
Condition
- Approximately
- New construction: No
- Year built: 1987
Utilities & green energy
- Gas: Gas
- Sewer: Public Sewer
- Water: Public
- Utilities for property: Cable Connected
Community & HOA
Community
- Subdivision: Dover Landing
HOA
- Has HOA: No
Location
- Region: Tigard
Financial & listing details
- Price per square foot: $309/sqft
- Tax assessed value: $575,490
- Annual tax amount: $6,191
- Date on market: 5/22/2025
- Cumulative days on market: 6 days
- Listing terms: Cash,Conventional
- Road surface type: Paved
Price history
| Date | Event | Price |
|---|---|---|
| 9/2/2025 | Sold | $620,000$309/sqft |
Source: Public Record Report a problem | ||
| 6/27/2025 | Sold | $620,000-0.8%$309/sqft |
Source:  RMLS (OR) #137326800 Report a problem RMLS (OR) #137326800 Report a problem | ||
| 5/29/2025 | Pending sale | $624,900$312/sqft |
Source: RMLS (OR) #137326800 Report a problem | ||
| 5/22/2025 | Listed for sale | $624,900+25%$312/sqft |
Source: RMLS (OR) #137326800 Report a problem | ||
| 8/20/2020 | Sold | $499,900$249/sqft |
Source: RMLS (OR) #20049671 Report a problem | ||
| 7/27/2020 | Pending sale | $499,900$249/sqft |
Source: Hasson Company Realtors #20049671 Report a problem | ||
| 7/23/2020 | Listed for sale | $499,900+94.1%$249/sqft |
Source: Hasson Company #20049671 Report a problem | ||
| 3/17/2009 | Sold | $257,500-6.4%$128/sqft |
Source: Public Record Report a problem | ||
| 10/15/2008 | Price change | $275,000-32.1%$137/sqft |
Source: Vflyer #8090763 Report a problem | ||
| 7/25/2007 | Listed for sale | $405,000$202/sqft |
Source: Vflyer #8090763 Report a problem | ||
Public tax history
| Year | Property taxes | Tax assessment |
|---|---|---|
| 2025 | $6,788 +9.6% | $363,130 +3% |
| 2024 | $6,191 +2.8% | $352,560 +3% |
| 2023 | $6,025 +4.9% | $342,300 +4.9% |
| 2022 | $5,745 +2.6% | $326,280 |
| 2021 | $5,601 +5.1% | -- |
| 2020 | $5,328 +4.5% | $301,630 +3% |
| 2019 | $5,098 +4.2% | $292,850 |
| 2018 | $4,891 | $292,850 +6.1% |
| 2017 | $4,891 +8.7% | $276,050 +3% |
| 2016 | $4,502 | $268,010 +3% |
| 2015 | $4,502 +4.2% | $260,210 +3% |
| 2014 | $4,321 +7.3% | $252,640 +3% |
| 2013 | $4,025 +5.6% | $245,290 +3% |
| 2012 | $3,813 +0.9% | $238,150 -16.1% |
| 2011 | $3,778 +2.6% | $283,770 -5.8% |
| 2010 | $3,682 +1.4% | $301,350 -4.3% |
| 2009 | $3,632 +8.7% | $314,760 -0.7% |
| 2008 | $3,343 +2.7% | $317,010 -4.8% |
| 2007 | $3,254 +7.7% | $333,070 +4.3% |
| 2006 | $3,021 -0.7% | $319,260 +27.7% |
| 2005 | $3,044 +4% | $250,010 +9.8% |
| 2004 | $2,925 +3.4% | $227,640 +5.7% |
| 2003 | $2,830 +1.8% | $215,270 +3.7% |
| 2002 | $2,781 +9.7% | $207,510 +2.7% |
| 2001 | $2,536 +6.7% | $202,110 +1.5% |
| 2000 | $2,377 | $199,060 |
Find assessor info on the county website
Neighborhood: Cook Park
Nearby homes
- $616,0004 bd3 ba2.1k sqft10627 SW Tualatin Dr, Portland, OR 97224Sold
- $571,6003 bd3 ba1.7k sqft10567 SW Tualatin Dr, Tigard, OR 97224Off Market
- $550,1003 bd3 ba1.7k sqft10734 SW River Dr, Tigard, OR 97224Off Market
- $595,8003 bd3 ba2k sqft10710 SW River Dr, Tigard, OR 97224Off Market
- $593,8003 bd3 ba1.7k sqft10545 SW Tualatin Dr, Tigard, OR 97224Off Market
- $633,8004 bd3 ba2.5k sqft10578 SW Tualatin Dr, Tigard, OR 97224Off Market
- $675,4003 bd3 ba2.4k sqft10610 SW Tualatin Dr, Tigard, OR 97224Off Market
- $713,3005 bd3 ba3.4k sqft10632 SW Tualatin Dr, Tigard, OR 97224Off Market
Nearby schools
GreatSchools rating
- 5/10James Templeton Elementary SchoolGrades: PK-5Distance: 1.1 mi
- 5/10Twality Middle SchoolGrades: 6-8Distance: 1.2 mi
- 4/10Tigard High SchoolGrades: 9-12Distance: 0.9 mi
Schools provided by the listing agent
- Elementary: Templeton
- Middle: Twality
- High: Tigard
Source: RMLS (OR). This data may not be complete. We recommend contacting the local school district to confirm school assignments for this home.
Get a cash offer in 3 minutes
Find out how much your home could sell for in as little as 3 minutes with a no-obligation cash offer.
Estimated market value
$609,600
Get a cash offer in 3 minutes
Find out how much your home could sell for in as little as 3 minutes with a no-obligation cash offer.
Estimated market value
$609,600
- Oregon
- Washington County
- Tigard
- 97224
- Cook Park
- 10605 SW Tualatin Dr
Nearby cities
Nearby neighborhoods
Nearby zip codes
Other Tigard Topics
