This full-brick-front home with charming curb appeal offers incredible value and room to grow. The inviting front porch sets the tone, leading inside to a warm family room with a cozy fireplace and soaring ceilings. An informal dining room with French doors opens to a large back patio, perfect for entertaining, complete with a built-in grill and peaceful wooded backdrop. The kitchen is stylish & functional, featuring quartz countertops, a tile backsplash, and a roomy pantry. The main-level primary suite offers privacy with a walk-in closet & an ensuite bath featuring a garden tub, separate shower, & dual sinks. A main-floor laundry room adds everyday convenience. Upstairs, you’ll find a spacious bonus room, three generously sized bedrooms, and a full bath with tile flooring. With its flexible floor plan, tranquil backyard, and unbeatable price, this home is ideal for first-time buyers seeking a wise investment and for move-up buyers needing more space. Hurry, this home is priced GREAT!
Closed
$330,000
10605 Turkey Point Dr, Charlotte, NC 28214
4beds
2,014sqft
Single Family Residence
Built in 2006
0.14 Acres Lot
$330,700 Zestimate®
$164/sqft
$2,208 Estimated rent
Home value
$330,700
$308,000 - $357,000
$2,208/mo
Zestimate® history
Owner options
List your home for rent
$2,208/mo
Rent Zestimate®
Find your next renter with Zillow Rental Manager. Plus, with online applications, you can quickly screen prospective tenants – for free.
$2,208/mo
Rent Zestimate®
Refinance and save
$2,175/mo
Est. payment
Refinancing to a lower rate could help reduce your monthly payments and save thousands over the life of the loan.
$2,175/mo
Est. payment
Explore your selling options
Work with a Zillow partner agent
Leverage their expertise and Zillow's premium Showcase listings to get your home seen by more buyers.
Get startedList with your own agent
Get your home in front of millions of buyers by listing it on Zillow.
Learn how to do itSell it yourself
Take full control of how buyers see your home on Zillow by listing For Sale by Owner (FSBO).
List your homeWhat's special
Soaring ceilingsCozy fireplaceInviting front porchSpacious bonus roomCharming curb appealSeparate showerFull-brick-front home
Zillow last checked:
Listing updated:
Listed by:
Tim Brown me@RealtorTimBrown.com,
Hines & Associates Realty LLC
Bought with:
Yolanda Rhodes
Monarch Group Realty
Source: Canopy MLS as distributed by MLS GRID,MLS#: 4291887
Facts & features
Interior
Bedrooms & bathrooms
- Bedrooms: 4
- Bathrooms: 3
- Full bathrooms: 2
- 1/2 bathrooms: 1
- Main level bedrooms: 1
Primary bedroom
- Features: Ceiling Fan(s), Walk-In Closet(s)
- Level: Main
Bedroom s
- Features: Ceiling Fan(s)
- Level: Upper
Bedroom s
- Features: Ceiling Fan(s)
- Level: Upper
Bedroom s
- Features: Ceiling Fan(s)
- Level: Upper
Bathroom full
- Features: Garden Tub
- Level: Main
Bathroom half
- Level: Main
Bathroom full
- Level: Upper
Bonus room
- Features: Ceiling Fan(s)
- Level: Upper
Great room
- Features: Ceiling Fan(s), Vaulted Ceiling(s)
- Level: Main
Kitchen
- Level: Main
Heating
- Central, Forced Air
Cooling
- Central Air
Appliances
- Included: Dishwasher, Electric Range, Gas Water Heater, Microwave, Plumbed For Ice Maker
- Laundry: Utility Room, Inside, Main Level
Features
- Soaking Tub, Pantry, Walk-In Closet(s)
- Flooring: Carpet, Laminate, Tile, Vinyl
- Doors: French Doors, Insulated Door(s)
- Windows: Insulated Windows
- Has basement: No
- Attic: Pull Down Stairs
- Fireplace features: Family Room, Gas
Interior area
- Total structure area: 2,014
- Total interior livable area: 2,014 sqft
- Finished area above ground: 2,014
- Finished area below ground: 0
Property
Parking
- Total spaces: 2
- Parking features: Driveway, Attached Garage, Garage Door Opener, Garage Faces Front, Garage on Main Level
- Attached garage spaces: 2
- Has uncovered spaces: Yes
Features
- Levels: One and One Half
- Stories: 1.5
- Patio & porch: Covered, Front Porch, Patio
- Pool features: Community
- Fencing: Back Yard,Fenced
Lot
- Size: 0.14 Acres
- Dimensions: 60 x 100 x 60 x 100
Details
- Parcel number: 03146309
- Zoning: MX-2
- Special conditions: Standard
Construction
Type & style
- Home type: SingleFamily
- Property subtype: Single Family Residence
Materials
- Brick Full, Vinyl
- Foundation: Slab
- Roof: Shingle
Condition
- New construction: No
- Year built: 2006
Details
- Builder name: Adams Homes
Utilities & green energy
- Sewer: Public Sewer
- Water: City
- Utilities for property: Cable Connected, Electricity Connected, Underground Power Lines, Underground Utilities, Wired Internet Available
Community & HOA
Community
- Features: Sidewalks, Street Lights
- Security: Security System
- Subdivision: Catawba River Plantation
HOA
- Has HOA: Yes
- HOA fee: $210 semi-annually
- HOA name: Catawba River Plantation HOA
- HOA phone: 877-729-3191
Location
- Region: Charlotte
Financial & listing details
- Price per square foot: $164/sqft
- Tax assessed value: $355,700
- Annual tax amount: $2,535
- Date on market: 8/14/2025
- Cumulative days on market: 4 days
- Listing terms: Cash,Conventional,FHA,VA Loan
- Exclusions: All Attached TV's
- Electric utility on property: Yes
- Road surface type: Concrete, Paved
Price history
| Date | Event | Price |
|---|---|---|
| 9/19/2025 | Sold | $330,000+1.5%$164/sqft |
Source:  Canopy MLS as distributed by MLS GRID #4291887 Report a problem Canopy MLS as distributed by MLS GRID #4291887 Report a problem | ||
| 8/14/2025 | Listed for sale | $325,000+165.3%$161/sqft |
Source: Canopy MLS as distributed by MLS GRID #4291887 Report a problem | ||
| 10/16/2013 | Sold | $122,500-26.6%$61/sqft |
Source: Canopy MLS as distributed by MLS GRID #2172753 Report a problem | ||
| 9/14/2013 | Listing removed | $1,095$1/sqft |
Source: Zillow Rental Network Report a problem | ||
| 7/12/2013 | Listed for rent | $1,095$1/sqft |
Source: Park Avenue Properties, LLC #2166122 Report a problem | ||
| 5/23/2007 | Sold | $167,000$83/sqft |
Source: Public Record Report a problem | ||
Public tax history
| Year | Property taxes | Tax assessment |
|---|---|---|
| 2025 | $2,535 +1.6% | $355,700 |
| 2024 | $2,496 +1.7% | $355,700 |
| 2023 | $2,455 +34.1% | $355,700 +78% |
| 2022 | $1,831 +2.4% | $199,800 |
| 2021 | $1,788 +0.6% | $199,800 |
| 2020 | $1,778 +1.3% | $199,800 |
| 2019 | $1,755 +5.4% | $199,800 +36.4% |
| 2018 | $1,665 +2.3% | $146,500 |
| 2017 | $1,628 | $146,500 |
| 2016 | $1,628 | $146,500 |
| 2015 | $1,628 +58.7% | $146,500 |
| 2014 | $1,026 | -- |
| 2013 | -- | $94,500 -0.1% |
| 2012 | -- | $94,600 |
| 2011 | -- | $94,600 -43.2% |
| 2010 | -- | $166,600 |
| 2009 | -- | $166,600 -6.7% |
| 2008 | -- | $178,600 |
| 2007 | -- | $178,600 +711.8% |
| 2006 | -- | $22,000 |
| 2005 | -- | $22,000 |
| 2004 | -- | -- |
Find assessor info on the county website
Neighborhood: 28214
Nearby homes
- $327,8003 bd3 ba1.5k sqft10601 Turkey Point Dr, Charlotte, NC 28214Off Market
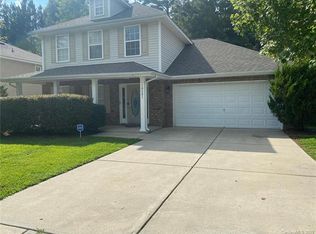
- $290,0003 bd2 ba1.5k sqft10609 Turkey Point Dr, Charlotte, NC 28214Sold
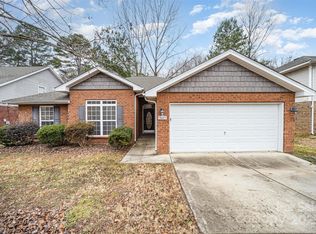
- $341,0004 bd3 ba1.8k sqft10541 Turkey Point Dr, Charlotte, NC 28214Sold

- $311,5003 bd2 ba1.5k sqft10613 Turkey Point Dr, Charlotte, NC 28214Off Market
- $349,6004 bd2 ba2.3k sqft10606 Turkey Point Dr, Charlotte, NC 28214Off Market
- $315,3004 bd2 ba1.7k sqft10600 Turkey Point Dr, Charlotte, NC 28214Off Market
- $---- bd-- ba-- sqftTurkey Point Dr, Charlotte, NC 28214Off Market
- $---- bd-- ba-- sqftTurkey Point Dr, Charlotte, NC 28214Off Market
Nearby schools
GreatSchools rating
- 3/10River Oaks AcademyGrades: PK-5Distance: 0.8 mi
- 9/10Coulwood MiddleGrades: 6-8Distance: 2.7 mi
- 2/10West Mecklenburg HighGrades: 9-12Distance: 4.9 mi
Get a cash offer in 3 minutes
Find out how much your home could sell for in as little as 3 minutes with a no-obligation cash offer.
Estimated market value
$330,700
Get a cash offer in 3 minutes
Find out how much your home could sell for in as little as 3 minutes with a no-obligation cash offer.
Estimated market value
$330,700
- North Carolina
- Mecklenburg County
- Charlotte
- 28214
- 10605 Turkey Point Dr
Nearby cities
Nearby neighborhoods
Nearby zip codes
Other Charlotte Topics
