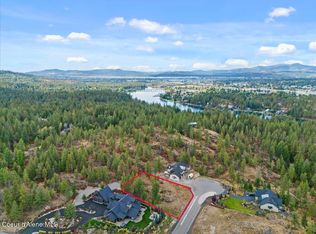
This newly built custom dream home sits atop a 1.57 acres corner lot contiguous with community conservation acreage and brings the best of the Inland North West in nature and serenity, while being minutes to town with easy access to freeways, shopping, schools and airports. Offering exquisite views of Canfield Mountain, Rathdrum Foothills, Spokane River and city lights of Coeur D'Alene from within the exclusive gated community of Riverview Heights in Post Falls. Step through custom iron entry doors into a grand foyer with vaulted ceilings framed by large timbers and designer chandeliers. Dual sided fireplace with floor to ceiling Bitterroot Flagstone and pocketing glass sliders open to create seamless indoor-outdoor living. Designed for entertaining, the kitchen features an enormous island with quartz countertops, integrated drainboards, Waterstone faucets, Elkay fireclay sinks, hidden electrical outlets, under-cabinet lighting and rolling ladder provides full access to floor-to-ceiling cabinets. Chef's features include JennAir professional appliances with 48" dual fuel range and wall ovens. Column refrigerator-freezer with custom cabinet fronts and dual Monogram Sommelier wine towers with ice-makers and separate beverage center.
Dining room sliders provide easy access to outdoor entertainment and a built-in BBQ. First floor includes an office with French doors, large guest suite with private patio and a spacious master suite with spectacular views, direct access to the backyard, and a custom closet with island and washer/dryer. The master bath has his / her vanities, a large soaking tub, oversized walk-in shower, and private access to the patio and a hot tub. The laundry has ample storage, a dog washing station (puppy parlor) for your furry friends with direct access to the dog run and expansive 2200 sqft heated garage and shop for all your toys!
Upstairs features custom cabinetry which grants access to a secret bedroom and bathroom! Two additional upstairs rooms and loft provide ample space for everyone.
Vacation from home enjoying the community conservation acreage that includes a pond, trails and picnic areas or cross Riverview Drive to launch your boat from Greensferry or Q'emiln Park for a day on the Spokane River and Lake Coeur d'Alene.
Closed
Zillow last checked:
Listing updated:
Bought with:
Sarah Griffin, AB41717
Century 21 Waterfront
Source: Coeur d'Alene MLS,MLS#: 24-1154
Price history
| Date | Event | Price |
|---|---|---|
| 4/19/2024 | Sold | -- |
Source:  Coeur d'Alene MLS #24-1154 Report a problem Coeur d'Alene MLS #24-1154 Report a problem | ||
| 4/9/2024 | Pending sale | $3,195,000$612/sqft |
Source: Coeur d'Alene MLS #24-1154 Report a problem | ||
| 2/16/2024 | Listed for sale | $3,195,000-3.2%$612/sqft |
Source: Coeur d'Alene MLS #24-1154 Report a problem | ||
| 1/1/2024 | Listing removed | -- |
Source: Coeur d'Alene MLS #23-8719 Report a problem | ||
| 9/29/2023 | Price change | $3,299,000-4.3%$632/sqft |
Source: Coeur d'Alene MLS #23-8719 Report a problem | ||
| 9/20/2023 | Listed for sale | $3,449,000$660/sqft |
Source: Coeur d'Alene MLS #23-8719 Report a problem | ||
| 9/5/2023 | Listing removed | -- |
Source: Coeur d'Alene MLS #23-1842 Report a problem | ||
| 5/23/2023 | Pending sale | $3,449,000$660/sqft |
Source: Coeur d'Alene MLS #23-1842 Report a problem | ||
| 5/23/2023 | Listing removed | $3,449,000$660/sqft |
Source: Coeur d'Alene MLS #23-1842 Report a problem | ||
| 5/4/2023 | Price change | $3,449,000-9.2%$660/sqft |
Source: Coeur d'Alene MLS #23-1842 Report a problem | ||
| 4/13/2023 | Price change | $3,800,000-4.9%$728/sqft |
Source: Coeur d'Alene MLS #23-1842 Report a problem | ||
| 3/20/2023 | Listed for sale | $3,995,000-6.8%$765/sqft |
Source: Coeur d'Alene MLS #23-1842 Report a problem | ||
| 3/4/2023 | Listing removed | -- |
Source: Coeur d'Alene MLS #23-459 Report a problem | ||
| 1/20/2023 | Listed for sale | $4,288,000$821/sqft |
Source: Coeur d'Alene MLS #23-459 Report a problem | ||
Sell for more on Zillow
Get a Zillow Showcase℠ listing at no additional cost and you could sell for .
$3,237,300
2% more
+$64,746
With Zillow Showcase(estimated)
$3,302,046
