Skip main navigation
Off market
  • $440,900

    10605 W Dumbarton Cir Unit D, Littleton, CO 80127

    2beds
    2,013sqft
    Townhouse
    Built in 1996
    1,001 Square Feet Lot
    $440,900 Zestimate®
    $219/sqft
    $2,986 Estimated rent

    Home value

    $440,900

    $419,000 - $463,000

    $2,986/mo

    Zestimate® history
    Loading
    Loading...

    Owner options

    List your home for rent

    $2,986/mo

    Rent Zestimate®

    Find your next renter with Zillow Rental Manager. Plus, with online applications, you can quickly screen prospective tenants – for free.

    Learn more

    $2,986/mo

    Rent Zestimate®

    Refinance and save

    $2,970/mo

    Est. payment

    Refinancing to a lower rate could help reduce your monthly payments and save thousands over the life of the loan.

    See today's rates

    $2,970/mo

    Est. payment

    Explore your selling options

    Work with a Zillow partner agent

    Leverage their expertise and Zillow's premium Showcase listings to get your home seen by more buyers.

    Get started

    List with your own agent

    Get your home in front of millions of buyers by listing it on Zillow.

    Learn how to do it

    Sell it yourself

    Take full control of how buyers see your home on Zillow by listing For Sale by Owner (FSBO).

    List your home

    What's special

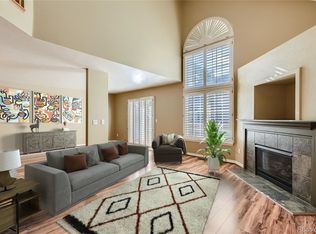
    Come home to the upscale Township at Dakota community with its combination of patio homes and clustered 3- and 4-unit townhome buildings. As soon as you come through the gated entrance, you'll be impressed with the immaculate landscaping and the superb maintenance of the homes and amenities. This particular property is a townhome that lives like a duplex since it's an end unit. The vaulted entrance, living room, dining room and kitchen area have tons of big windows letting in lots of light and creating an expansive feel. Extensive hardwood floors throughout the main level add elegance and class. The open and airy feeling continues on the 2nd floor with both bedrooms featuring vaulted ceilings and large windows. The master suite is spacious and features a sunken sitting room off of the main bedroom area along with a master bath with oversized tub, twin sinks and roomy closet. The 2nd bedroom is served by an adjacent three-quarter bath. The basement features a nice combination of finished and unfinished space. Set up an office, craft room, play area for kids or grandkids or a home theater in the large finished space. The two-car attached garage brings you directly into the kitchen. A patio with small landscaped/garden area is enclosed with a half wall, providing a perfect place for morning coffee or evening dining and is perfect for small pets. This particular townhome is nestled deep within the complex and at the end of cul-de-sac serving just 16 units, making it quiet and secluded. Amenities include pool and clubhouse. Make this property your own by updating kitchen and baths to suit your tastes and you'll have instant equity ... townhomes within this development are selling as high as $450,000 after similar updating. Why put up with someone else's choice of cabinets, countertops and finishes? Create the look and feel that you'll love.

    This property is not currently displayed as for sale or rent on Zillow. This may be different from what's on other websites or public sources.
    Facts & features

    Interior

    Bedrooms & bathrooms
    • Bedrooms: 2
    • Bathrooms: 3
    • Full bathrooms: 1
    • 3/4 bathrooms: 1
    • 1/2 bathrooms: 1
    Heating
    • Forced air
    Cooling
    • Central
    Appliances
    • Included: Dishwasher, Garbage disposal, Microwave, Refrigerator
    • Laundry: In Unit
    Features
    • Flooring: Carpet
    • Windows: Skylight(s)
    • Basement: Finished
    • Has fireplace: Yes
    • Fireplace features: Living Room
    Interior area
    • Total interior livable area: 2,013 sqft
    • Finished area below ground: 232.00

    Property

    Parking
    • Total spaces: 2
    • Parking features: Garage - Attached
    Features
    • Exterior features: Wood
    Lot
    • Size: 1,001 Square Feet
    Details
    • Parcel number: 5909403363
    • Zoning description: P-D

    Construction

    Type & style
    • Home type: Townhouse
    Materials
    • Frame
    • Roof: Composition
    Condition
    • Year built: 1996

    Utilities & green energy

    • Sewer: Public Sewer
    • Water: Public

    Community & HOA

    Community
    • Security: Carbon Monoxide Detector(s), Security Entrance
    HOA
    • Has HOA: Yes
    • Amenities included: Gated, Clubhouse, Pool
    • Services included: Snow Removal, Trash, Maintenance Grounds, Water, Sewer
    • HOA fee: $370 monthly
    Location
    • Region: Littleton

    Financial & listing details

    • Price per square foot: $219/sqft
    • Tax assessed value: $473,035
    • Annual tax amount: $2,776
    • Road surface type: Paved

    Price history

    DateEventPrice
    11/2/2020Sold$383,000-0.5%$190/sqft
    Source: Agent Provided Report a problem
    10/16/2020Pending sale$385,000$191/sqft
    Source: Colorado Home Realty #8212565 Report a problem
    10/9/2020Price change$385,000-1%$191/sqft
    Source: Colorado Home Realty #8212565 Report a problem
    9/25/2020Listed for sale$389,000+80.1%$193/sqft
    Source: Colorado Home Realty #8212565 Report a problem
    1/26/2005Sold$216,000$107/sqft
    Source: Public Record Report a problem

    Public tax history

    YearProperty taxesTax assessment
    2025$2,776 +0%$29,564 +4.3%
    2024$2,775 +10.2%$28,337
    2023$2,519 -1.3%$28,337 +12.2%
    2022$2,552 +40.2%$25,255 -2.8%
    2021$1,820 $25,982 +1%
    2020$1,820 +1.3%$25,721
    2019$1,797 +18.5%$25,721 +15.2%
    2018$1,516 $22,332
    2017$1,516 -19.4%$22,332 +14%
    2016$1,882 $19,598
    2015$1,882 +26.7%$19,598 +33.3%
    2014$1,486 -9.6%$14,702
    2013$1,644 +1.9%$14,702 -10.5%
    2012$1,614 +1.5%$16,430
    2011$1,589 +0.1%$16,430 +0.9%
    2010$1,588 -5.8%$16,290
    2009$1,687 +0.4%$16,290 -5.6%
    2008$1,681 +3.2%$17,250
    2007$1,629 +2.4%$17,250 +4.5%
    2006$1,591 +4%$16,510 +6.3%
    2005$1,530 +8.3%$15,530
    2004$1,413 -7%$15,530
    2003$1,518 +1.7%$15,530 -5.6%
    2002$1,493 +2.1%$16,450 +11.9%
    2001$1,463 +4.1%$14,700
    2000$1,405 $14,700
    Find assessor info on the county website

    Neighborhood: 80127

    Nearby schools

    GreatSchools rating
    Schools provided by the listing agent
    • Elementary: Peiffer
    • Middle: Carmody
    • High: Bear Creek
    • District: Jefferson County R-1

    Source: The MLS. This data may not be complete. We recommend contacting the local school district to confirm school assignments for this home.

    Get a cash offer in 3 minutes
    Find out how much your home could sell for in as little as 3 minutes with a no-obligation cash offer.
    Estimated market value
    $440,900
    Get a cash offer in 3 minutes
    Find out how much your home could sell for in as little as 3 minutes with a no-obligation cash offer.
    Estimated market value
    $440,900