We are pleased to offer this beautiful one-owner, custom built home, located on the #2 green in the Highlands addition. With 4,252 sq ft of living space, this home has been extremely well cared for and maintained. Built in 2001, by Dave Schmucker, nothing was overlooked in the construction. You will appreciate the details such as the leaded glass front door, which opens into a large open living room, the tall ceilings, the beautiful woodwork, architectural arches and walk-in pantry, and more. The dream kitchen has everything a person would want, including an abundance of cabinets, kitchen island, walk-in pantry and dining nook, and connects to the very comfortable family room. The laundry room and half bath are also located in this area. The spacious master bedroom, bathroom with Jacuzzi tub, and walk in closet are also located on the main floor. On the lower walk-out basement level you'll spend hours on the patio where you can watch your neighbors golf, the small pond with fountain, and beautiful views. The family room is a perfect place for relaxing. There are also 2 bedrooms on this level, each with their own bathrooms.
Sold-non-member
Price Unknown
10605 W Snokomo Rd, Hutchinson, KS 67502
3beds
4,052sqft
Single Family Onsite Built
Built in 2002
-- sqft lot
$521,100 Zestimate®
$--/sqft
$2,921 Estimated rent
Home value
$521,100
Estimated sales range
Not available
$2,921/mo
Zestimate® history
Owner options
List your home for rent
$2,921/mo
Rent Zestimate®
Find your next renter with Zillow Rental Manager. Plus, with online applications, you can quickly screen prospective tenants – for free.
$2,921/mo
Rent Zestimate®
Refinance and save
Refinancing to a lower rate could help reduce your monthly payments and save thousands over the life of the loan.
Explore your selling options
Work with a Zillow partner agent
Leverage their expertise and Zillow's premium Showcase listings to get your home seen by more buyers.
Get startedList with your own agent
Get your home in front of millions of buyers by listing it on Zillow.
Learn how to do itSell it yourself
Take full control of how buyers see your home on Zillow by listing For Sale by Owner (FSBO).
List your homeWhat's special
Zillow last checked:
Listing updated:
Listed by:
Shirley Lebien 620-474-7100,
Coldwell Banker Americana
Bought with:
Non MLS
Source: SCKMLS as distributed by MLS GRID,MLS#: 647176
Facts & features
Interior
Bedrooms & bathrooms
- Bedrooms: 3
- Bathrooms: 4
- Full bathrooms: 3
- 1/2 bathrooms: 1
Primary bedroom
- Description: Carpet
- Level: Main
- Area: 192.5
- Dimensions: 14' x 13'9"
Kitchen
- Description: Laminate - Other
- Level: Main
- Area: 205.15
- Dimensions: 19'1" x 10'9"
Living room
- Description: Carpet
- Level: Main
- Area: 514.89
- Dimensions: 27'7" x 18'8"
Heating
- Heat Pump
Cooling
- Heat Pump
Appliances
- Laundry: Main Level
Features
- Basement: Partially Finished
- Has fireplace: No
Interior area
- Total interior livable area: 4,052 sqft
- Finished area above ground: 2,172
- Finished area below ground: 1,880
Property
Parking
- Total spaces: 3
- Parking features: Attached
- Garage spaces: 3
Features
- Levels: One
- Stories: 1
Lot
- Features: On Golf Course
Details
- Parcel number: 0310202007002000
Construction
Type & style
- Home type: SingleFamily
- Architectural style: Ranch
- Property subtype: Single Family Onsite Built
Materials
- Frame, Brick
- Foundation: Full, Walk Out At Grade, View Out
- Roof: Composition
Condition
- Year built: 2002
Utilities & green energy
- Gas: Propane
- Water: Rural Water
- Utilities for property: Sewer Available, Propane
Community & HOA
Community
- Subdivision: UNKNOWN
HOA
- Has HOA: No
Location
- Region: Hutchinson
Financial & listing details
- Tax assessed value: $461,760
- Annual tax amount: $6,245
- Date on market: 11/7/2024
- Cumulative days on market: 108 days
- Ownership: Individual
Price history
Price history is unavailable.
Public tax history
| Year | Property taxes | Tax assessment |
|---|---|---|
| 2025 | $8,214 +22.2% | $53,103 +7.1% |
| 2024 | $6,722 +5.2% | $49,588 +8.4% |
| 2023 | $6,392 +3.4% | $45,735 +4.2% |
| 2022 | $6,181 | $43,895 +6% |
| 2021 | -- | $41,400 +1.7% |
| 2020 | $6,033 -3% | $40,722 |
| 2019 | $6,221 +14.8% | $40,722 +3.7% |
| 2018 | $5,419 +0.6% | $39,284 +0.3% |
| 2017 | $5,387 +1.9% | $39,169 -0.4% |
| 2016 | $5,288 -0.2% | $39,318 +1.1% |
| 2015 | $5,299 +1.4% | $38,882 -2.1% |
| 2014 | $5,223 -2.7% | $39,710 +0.1% |
| 2013 | $5,371 -4.6% | $39,675 |
| 2012 | $5,628 +0.1% | -- |
| 2011 | $5,621 -2% | $42,113 |
| 2010 | $5,735 | -- |
| 2009 | -- | $41,627 +3.9% |
| 2008 | -- | $40,066 |
| 2007 | -- | $40,066 +0.1% |
| 2006 | -- | $40,023 +2.3% |
| 2005 | -- | $39,139 -2.7% |
| 2004 | -- | $40,223 +3% |
| 2003 | -- | $39,067 +5828.2% |
| 2002 | -- | $659 +4.6% |
| 2000 | -- | $630 |
Find assessor info on the county website
Neighborhood: 67502
Nearby homes
- $373,0004 bd4 ba3.4k sqft10601 W Snokomo Rd, Hutchinson, KS 67502Off Market
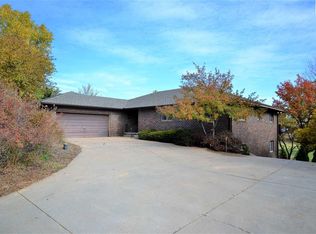
- $2,830-- bd-- ba-- sqft10605 W Snokomo Rd, Hutchinson, KS 67502Off Market
- $492,9005 bd3 ba2.1k sqft10701 W Snokomo Rd, Hutchinson, KS 67502Off Market
- $6,790-- bd-- ba-- sqft10701 W Snokomo Rd, Hutchinson, KS 67502Off Market
- $465,0005 bd3 ba3.6k sqft10509 W Snokomo Rd, Hutchinson, KS 67502Off Market
- $211,0003 bd3 ba1.1k sqft10736 Paganica Pass, Hutchinson, KS 67502Off Market
- $455,1005 bd3 ba4k sqft10626 Lakefront Dr, Hutchinson, KS 67502Off Market
- $454,2005 bd3 ba4k sqft10626 Lake Front, Hutchinson, KS 67502Off Market
Nearby schools
GreatSchools rating
- 8/10Nickerson Elementary SchoolGrades: PK-6Distance: 7.1 mi
- 6/10Reno Valley Middle SchoolGrades: 7-8Distance: 7.1 mi
- 5/10Nickerson High SchoolGrades: 9-12Distance: 7.7 mi
Schools provided by the listing agent
- Elementary: Nickerson
- Middle: Reno Valley
- High: Nickerson
Source: SCKMLS as distributed by MLS GRID. This data may not be complete. We recommend contacting the local school district to confirm school assignments for this home.
Sell for more on Zillow
Get a Zillow Showcase℠ listing at no additional cost and you could sell for .
$521,100
2% more
+$10,422
With Zillow Showcase(estimated)
$531,522
- Kansas
- Reno County
- Hutchinson
- 67502
- 10605 W Snokomo Rd
