Meticulously cared for by its original owners and filled with updates, this warm, inviting, sun-soaked home is ready for you to write its next chapter. Nestled on a beautiful .64 acre lot in the coveted Pohick Station community, this brick-front colonial offers over 3,200 square feet of spotless finished living space. The list of updates and upgrades is beyond extensive, to include: New Roof (2017), New Carrier Air Conditioner (2020), New Water Heater (2018), New Windows and Exterior Doors Throughout (2012/2017/2023), New Deck Re-Build (2020), Fresh Exterior Painting (2023), Fresh Interior Painting Throughout (2022), New Sump Pump and Back-up (2022), Chimney Inspection (2023), High-End Custom Curtains, Sheers, and Roman Shades (2021), and the list goes on. The main level of the home received upgraded hardwood flooring throughout the Foyer, Kitchen, Breakfast Room, Laundry Room, and Family Room while the Kitchen offers numerous upgrades from cabinets, to Silestone countertops, to young appliances including a new Refrigerator (2017) and double ovens. Both full bathrooms on the upper level have been renovated and feature young vanities, tile, fixtures, and commodes. The primary bath is conveniently two rooms, one with a granite double sink vanity and another with a soaking tub, separate shower, commode, and a lovely corner set of windows. Both areas have doors to separate them from the sleeping area. The large walk-in closet in the primary suite offers a custom closet organizer, and all secondary bedrooms feature large closets with double doors. The lower level of the home offers an oversized finished rec room with new windows, recessed lighting, and custom built-ins. A secondary finished space is the perfect spot for a home gym, office, or den. The basement continues with a massive unfinished storage and mechanical area (complete with a full bath rough-in)! Although this list of features could go on forever, there are small details that make a house particularly special and this is one of those homes. From the band of windows above the Kitchen sink to the double sliding doors (high-end replacement!) in the Family Room, sunlight pours from the back of this rear SE facing property...a plant lovers dream! The private rear deck is spacious and offers the perfect spot to relax in the peacefulness of a natural setting. When it's time to venture out, you won't need to travel far. One of the many perks to this sought-after location is that it seamlessly blends the quiet nature of Fairfax Station with the conveniences of Burke. Burke Centre is just six minutes away and the VRE is of similar distance, making it a breeze to get to DC without traffic. Do not miss your opportunity to own this well loved home!
Sold for $1,153,333
$1,153,333
10605 Winslow Dr, Fairfax Station, VA 22039
4beds
3,212sqft
Single Family Residence
Built in 1988
0.64 Acres Lot
$1,218,300 Zestimate®
$359/sqft
$4,825 Estimated rent
Home value
$1,218,300
$1.16M - $1.28M
$4,825/mo
Zestimate® history
Owner options
List your home for rent
$4,825/mo
Rent Zestimate®
Find your next renter with Zillow Rental Manager. Plus, with online applications, you can quickly screen prospective tenants – for free.
$4,825/mo
Rent Zestimate®
Refinance and save
$7,347/mo
Est. payment
Refinancing to a lower rate could help reduce your monthly payments and save thousands over the life of the loan.
$7,347/mo
Est. payment
Explore your selling options
Work with a Zillow partner agent
Leverage their expertise and Zillow's premium Showcase listings to get your home seen by more buyers.
Get startedList with your own agent
Get your home in front of millions of buyers by listing it on Zillow.
Learn how to do itSell it yourself
Take full control of how buyers see your home on Zillow by listing For Sale by Owner (FSBO).
List your homeWhat's special
Family roomBreakfast roomOversized finished rec roomSecondary finished spaceHome gymRoman shadesChimney inspection
Zillow last checked:
Listing updated:
Listed by:
Diane Schline 703-258-9439,
Real Broker, LLC
Bought with:
Harrison Williams, 0225078513
eXp Realty LLC
Source: Bright MLS,MLS#: VAFX2166808
Facts & features
Interior
Bedrooms & bathrooms
- Bedrooms: 4
- Bathrooms: 3
- Full bathrooms: 2
- 1/2 bathrooms: 1
- Main level bathrooms: 1
Rooms
- Room types: Living Room, Dining Room, Primary Bedroom, Bedroom 2, Bedroom 3, Bedroom 4, Kitchen, Family Room, Den, Foyer, Breakfast Room, Laundry, Recreation Room, Storage Room, Bathroom 2, Primary Bathroom
Basement
- Area: 1340
Heating
- Forced Air, Natural Gas
Cooling
- Central Air, Ceiling Fan(s), Electric
Appliances
- Included: Cooktop, Dishwasher, Disposal, Dryer, Energy Efficient Appliances, Exhaust Fan, Ice Maker, Extra Refrigerator/Freezer, Double Oven, Oven, Refrigerator, Washer, Water Heater, Gas Water Heater
- Laundry: Main Level, Laundry Room
Features
- Built-in Features, Ceiling Fan(s), Chair Railings, Combination Kitchen/Dining, Combination Dining/Living, Crown Molding, Family Room Off Kitchen, Open Floorplan, Floor Plan - Traditional, Formal/Separate Dining Room, Kitchen - Gourmet, Kitchen Island, Kitchen - Table Space, Pantry, Primary Bath(s), Recessed Lighting, Soaking Tub, Upgraded Countertops, Walk-In Closet(s)
- Flooring: Wood, Carpet, Ceramic Tile
- Doors: Sliding Glass, Insulated
- Windows: Double Pane Windows, Energy Efficient, Replacement, Screens, Vinyl Clad, Window Treatments
- Basement: Connecting Stairway,Partially Finished,Rough Bath Plumb,Shelving,Space For Rooms,Sump Pump,Partial
- Number of fireplaces: 1
- Fireplace features: Gas/Propane, Mantel(s)
Interior area
- Total structure area: 3,752
- Total interior livable area: 3,212 sqft
- Finished area above ground: 2,412
- Finished area below ground: 800
Property
Parking
- Total spaces: 6
- Parking features: Garage Faces Front, Storage, Garage Door Opener, Inside Entrance, Driveway, Attached
- Attached garage spaces: 2
- Uncovered spaces: 4
- Details: Garage Sqft: 400
Accessibility
- Accessibility features: Other
Features
- Levels: Three
- Stories: 3
- Patio & porch: Deck
- Pool features: None
Lot
- Size: 0.64 Acres
- Features: Backs to Trees, Landscaped, Premium
Details
- Additional structures: Above Grade, Below Grade
- Parcel number: 0773 11030043
- Zoning: 110
- Special conditions: Standard
Construction
Type & style
- Home type: SingleFamily
- Architectural style: Traditional,Colonial
- Property subtype: Single Family Residence
Materials
- Brick, Vinyl Siding
- Foundation: Other
- Roof: Architectural Shingle
Condition
- Excellent
- New construction: No
- Year built: 1988
Utilities & green energy
- Sewer: Septic = # of BR, On Site Septic
- Water: Public
Community & HOA
Community
- Subdivision: Pohick Station
HOA
- Has HOA: Yes
- Services included: Trash
- HOA fee: $170 quarterly
- HOA name: POHICK STATION HOA
Location
- Region: Fairfax Station
Financial & listing details
- Price per square foot: $359/sqft
- Tax assessed value: $966,790
- Annual tax amount: $10,910
- Date on market: 3/7/2024
- Listing agreement: Exclusive Right To Sell
- Inclusions: Furniture Piece In Owner's Bath; Storage Piece / Dresser In Unfinished Basement Area
- Ownership: Fee Simple
Price history
| Date | Event | Price |
|---|---|---|
| 3/29/2024 | Sold | $1,153,333+5.3%$359/sqft |
Source:  Bright MLS #VAFX2166808 Report a problem Bright MLS #VAFX2166808 Report a problem | ||
| 3/11/2024 | Pending sale | $1,095,000$341/sqft |
Source: Bright MLS #VAFX2166808 Report a problem | ||
| 3/7/2024 | Listed for sale | $1,095,000$341/sqft |
Source: Bright MLS #VAFX2166808 Report a problem | ||
Public tax history
| Year | Property taxes | Tax assessment |
|---|---|---|
| 2025 | $11,285 +7.3% | $976,200 +7.5% |
| 2024 | $10,519 -3.6% | $908,010 -6.1% |
| 2023 | $10,910 +12% | $966,790 +13.5% |
| 2022 | $9,742 | $851,950 +14.4% |
| 2021 | -- | $744,730 +3.1% |
| 2020 | $8,546 -1.1% | $722,070 -1.1% |
| 2019 | $8,638 +5.5% | $729,890 +5.5% |
| 2018 | $8,185 +9.2% | $691,600 +7.1% |
| 2017 | $7,498 -1.6% | $645,810 -1.8% |
| 2016 | $7,622 +5.2% | $657,950 +1.4% |
| 2015 | $7,244 +0.2% | $649,060 |
| 2014 | $7,227 | $649,060 +9.6% |
| 2013 | -- | $592,290 |
| 2012 | -- | $592,290 -3.9% |
| 2011 | -- | $616,200 |
| 2010 | -- | $616,200 |
| 2009 | -- | $616,200 -6% |
| 2008 | -- | $655,750 -6.8% |
| 2007 | -- | $703,260 +42.8% |
| 2003 | -- | $492,545 +7.9% |
| 2002 | -- | $456,545 +15% |
| 2001 | -- | $396,995 |
Find assessor info on the county website
Neighborhood: 22039
Nearby homes
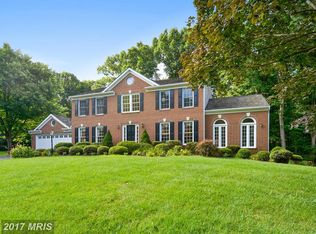
- $1,142,2004 bd2 ba2.7k sqft10607 Winslow Dr, Fairfax Station, VA 22039Off Market
- $1,155,9004 bd3 ba3k sqft10603 Winslow Dr, Fairfax Station, VA 22039Off Market

- $1,074,1004 bd2 ba2.4k sqft10601 Winslow Dr, Fairfax Station, VA 22039Off Market
- $1,259,1004 bd3 ba3.7k sqft10604 Winslow Dr, Fairfax Station, VA 22039Off Market
- $1,318,8004 bd4 ba3.3k sqft10609 Winslow Dr, Fairfax Station, VA 22039Off Market
- $1,278,1004 bd3 ba3.8k sqft10606 Winslow Dr, Fairfax Station, VA 22039Off Market
- $1,108,0004 bd3 ba2.7k sqft6168 Pohick Station Dr, Fairfax Station, VA 22039Off Market
- $1,104,2004 bd3 ba2.4k sqft6300 Pohick Station Dr, Fairfax Station, VA 22039Off Market
Nearby schools
GreatSchools rating
- 9/10Fairview Elementary SchoolGrades: PK-6Distance: 1.3 mi
- 8/10Robinson SecondaryGrades: 7-12Distance: 2.5 mi
Schools provided by the listing agent
- Elementary: Fairview
- Middle: Robinson Secondary School
- High: Robinson Secondary School
- District: Fairfax County Public Schools
Source: Bright MLS. This data may not be complete. We recommend contacting the local school district to confirm school assignments for this home.
Get a cash offer in 3 minutes
Find out how much your home could sell for in as little as 3 minutes with a no-obligation cash offer.
Estimated market value
$1,218,300
Get a cash offer in 3 minutes
Find out how much your home could sell for in as little as 3 minutes with a no-obligation cash offer.
Estimated market value
$1,218,300
- Virginia
- Fairfax County
- Fairfax Station
- 22039
- 10605 Winslow Dr
Nearby cities
Nearby zip codes
Other Fairfax Station Topics
