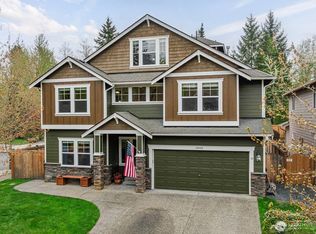
First time on the market since purchased as new construction and lovingly maintained by its original owner, this stunning home sits on a quiet dead-end street just minutes from Lake Stevens and Stitch Lake. The popular Cabrillo floor plan seamlessly combines elegance and comfort, starting with grand hardwood entry flooring featuring custom granite inlay. The spacious kitchen is built for entertaining, showcasing granite tile countertops, rich birch cabinetry, and stainless steel appliances. Upstairs features 3 generous bedrooms, two full baths, a dedicated laundry room, and a massive bonus room with endless possibilities to easily add extra bedrooms or home office space. Step outside to a pristine, professionally maintained front yard and an extraordinary backyard oasis boasting over $70,000 in custom hardscaping, mature fruit trees, and a magnificent private outdoor space for entertaining or just peaceful relaxation. Also, ask how you can get up to $20,000 towards and interest rate Buy-Down and Seller also offers a 2 year home Warranty for peace of mind!
Active
Listed by: John L. Scott, Inc. • Peter Maragh
$988,888
10606 SE 15th Street, Lake Stevens, WA 98258
3beds
2,701sqft
Single Family Residence
Built in 2010
10,018 Square Feet Lot
$972,900 Zestimate®
$366/sqft
$87/mo HOA
What's special
Mature fruit treesMassive bonus roomExtraordinary backyard oasisQuiet dead-end streetStainless steel appliancesGranite tile countertopsRich birch cabinetry
- 34 days
- 195
- 6
Zillow last checked:
Listing updated:
Listed by:
Peter Maragh,
John L. Scott, Inc.
Source: NWMLS as distributed by MLS GRID,MLS#: 2562369
Facts & features
Interior
Bedrooms & bathrooms
- Bedrooms: 3
- Bathrooms: 3
- Full bathrooms: 2
- 1/2 bathrooms: 1
Primary bedroom
- Level: Second
Bedroom
- Level: Second
Bedroom
- Level: Second
Bathroom full
- Level: Second
Bathroom full
- Level: Second
Other
- Level: Second
Other
- Level: Lower
Dining room
- Level: Lower
Entry hall
- Level: Lower
Great room
- Level: Second
Kitchen with eating space
- Level: Lower
Living room
- Level: Lower
Utility room
- Level: Second
Heating
- Fireplace, Forced Air, Electric, Natural Gas
Cooling
- Forced Air, None
Appliances
- Included: Dishwasher, Disposal, Double Oven, Microwave, Refrigerator, Dishwasher(s), Garbage Disposal, Microwave(s), Refrigerator(s)
Features
- Dining Room
- Flooring: Hardwood, Carpet
- Windows: Dbl Pane/Storm Window
- Basement: None
- Number of fireplaces: 1
- Fireplace features: Gas, Lower Level: 1, Fireplace
Interior area
- Total structure area: 2,701
- Total interior livable area: 2,701 sqft
Video & virtual tour
Property
Parking
- Total spaces: 4
- Parking features: Attached Garage
- Has attached garage: Yes
- Covered spaces: 2
- Uncovered spaces: 2
Features
- Levels: Two
- Stories: 2
- Entry location: Lower
- Patio & porch: Dbl Pane/Storm Window, Dining Room, Fireplace, Walk-In Closet(s)
- Has view: Yes
- View description: Territorial
Lot
- Size: 10,018 Square Feet
- Features: Cul-De-Sac, Dead End Street, Paved, Sidewalk, Cable TV, Fenced-Partially, Gas Available, High Speed Internet, Patio
- Topography: Level
- Residential vegetation: Brush, Fruit Trees, Garden Space
Details
- Parcel number: 01068600000400
- Special conditions: Standard
Construction
Type & style
- Home type: SingleFamily
- Architectural style: Craftsman,2 Story
- Property subtype: Single Family Residence
Materials
- Brick, Cement Planked, Stone, Wood Products, Cement Plank
- Foundation: Poured Concrete
- Roof: Composition
Condition
- Good
- Year built: 2010
Utilities & green energy
- Electric: Company: PUD
- Sewer: Sewer Connected
- Water: Public, Company: Lake Stevens Sewer & Water
- Utilities for property: Comcast, Xfinity Comcast
Community & HOA
Community
- Features: CCRs
- Subdivision: Lake Stevens
HOA
- Services included: Common Area Maintenance, Snow Removal
- HOA fee: $87 monthly
- HOA phone: 206-973-6121
Location
- Region: Lake Stevens
Financial & listing details
- Price per square foot: $366/sqft
- Tax assessed value: $831,600
- Annual tax amount: $7,419
- Date on market: 7/30/2026
- Cumulative days on market: 36 days
- Listing terms: Conventional,FHA,VA Loan
- Inclusions: Dishwasher(s), Double Oven, Garbage Disposal, Microwave(s), Refrigerator(s)
- Total actual rent: 3950
Estimated market value
$972,900
$924,000 - $1.02M
$3,623/mo
Price history
| Date | Event | Price |
|---|---|---|
| 7/31/2026 | Listed for sale | $988,888+200.6%$366/sqft |
Source:  NWMLS as distributed by MLS GRID #2562369 Report a problem NWMLS as distributed by MLS GRID #2562369 Report a problem | ||
| 9/17/2010 | Sold | $329,000$122/sqft |
Source: NWMLS as distributed by MLS GRID #111258 Report a problem | ||
Public tax history
| Year | Property taxes | Tax assessment |
|---|---|---|
| 2025 | $7,665 +3.3% | $831,600 +1.4% |
| 2024 | $7,419 +5.2% | $820,500 +6.8% |
| 2023 | $7,050 +11.2% | $768,600 +2.9% |
| 2022 | $6,342 +6.2% | $747,000 +28.6% |
| 2021 | $5,970 +7.5% | $580,900 +11.9% |
| 2020 | $5,551 +0.3% | $519,100 +3.9% |
| 2019 | $5,536 | $499,700 +7.1% |
| 2018 | -- | $466,400 +5.6% |
| 2017 | $5,890 +23.1% | $441,600 +10.6% |
| 2016 | $4,785 | $399,400 +5.1% |
| 2015 | $4,785 +8.5% | $379,900 +25.5% |
| 2013 | $4,411 | $302,700 |
| 2012 | -- | -- |
| 2011 | -- | -- |
| 2010 | -- | -- |
Find assessor info on the county website
Monthly payment
Est. payment
Payment breakdown
Explore the cost of this home by adjusting the details. Changes won't be saved.Climate risks
Neighborhood: 98258
Nearby schools
Schools provided by the listing agent
- Middle: Lake Stevens Middle
- High: Lake Stevens Snr Hig
Source: NWMLS as distributed by MLS GRID. This data may not be complete. We recommend contacting the local school district to confirm school assignments for this home.
Similar homes
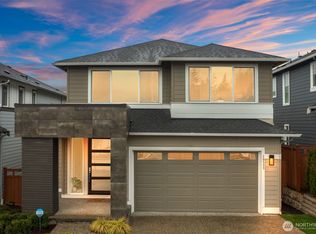
- $1,099,9993 bd3 ba2.8k sqft13930 73rd Street NE, Lake Stevens, WA 98258Active
 MLS ID #2531161, Alexandria D. Robinett. NWMLS as distributed by MLS GRID
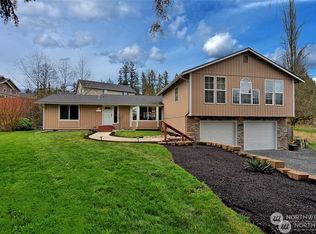
 - $850,0005 bd4 ba3.1k sqftGreenwood Village, Lake Stevens, WA 98258Contingent
 MLS ID #2510298, Pete Keating. NWMLS as distributed by MLS GRID
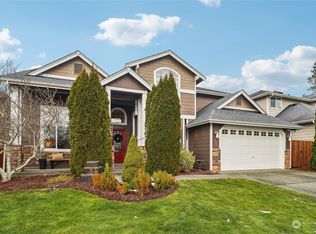
 - $989,0004 bd3 ba2.9k sqft18414 Meadow Lake Road, Snohomish, WA 98290Active
 MLS ID #2567186, Kelli Toomey. NWMLS as distributed by MLS GRID
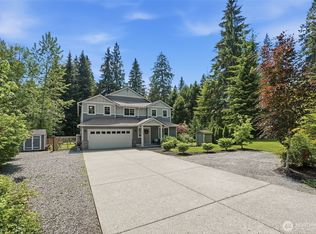
 - $1,175,0004 bd3 ba2.8k sqft11521 42nd Place SE, Snohomish, WA 98290Active
 MLS ID #2568815, David Cho. NWMLS as distributed by MLS GRID
