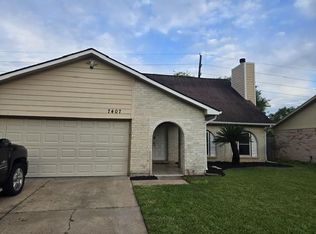
FOR LEASE $1,850/Month Welcome to this charming 3-bedroom, 2-bath single-story home in the established Huntington Village Patio Homes community. 1,786 square feet of comfortable living space. Well-maintained home with a spacious living area, a cozy fireplace, and a functional kitchen with ample cabinet and counter space. Landlord will make minor kitchen cabinet repairs before move-in. 3 television sets included. Refrigerator, clothes washer, and dryer are included. This home features a primary suite, two additional bedrooms, and an extra room that provides flexibility for family, guests, or a home office. Enjoy the convenience of an attached two-car garage, a private backyard ideal for relaxing or outdoor gatherings, and an inviting neighborhood atmosphere. Easy access to Beltway 8, Westpark Tollway, Highway 6, shopping, dining, schools, and major employment centers. Excellent combination of comfort and accessibility, whether you're commuting to work or working from home.
Copyright notice - Data provided by HAR.com 2022 - All information provided should be independently verified.
House for rent
Accepts Zillow applications
$1,850/moFees may apply
10606 Beckfield Dr, Houston, TX 77099
3beds
1,786sqft
Price may not include required fees and charges. Learn more|
Singlefamily
Available now
Gas
In unit laundry
2 Attached garage spaces parking
Electric, natural gas, wood
What's special
Cozy fireplaceAttached two-car garagePrimary suite
- 36 days |
- -- |
- -- |
Zillow last checked:
Listing updated:
Travel times
Facts & features
Interior
Bedrooms & bathrooms
- Bedrooms: 3
- Bathrooms: 2
- Full bathrooms: 2
Rooms
- Room types: 1 Living Area, Breakfast Nook, Living Area - 1st Floor, Office
Heating
- Electric, Natural Gas, Wood
Cooling
- Gas
Appliances
- Included: Dishwasher, Dryer, Electric Oven, Electric Range, Garbage Disposal, Microwave Oven, Refrigerator, Washer
- Laundry: In Unit
Features
- All Bedrooms Down
- Flooring: Vinyl, Wood
- Has fireplace: Yes
Interior area
- Total interior livable area: 1,786 sqft
Property
Parking
- Total spaces: 2
- Parking features: Attached, Garage, On Street
- Has attached garage: Yes
- Details: Contact manager
Features
- Stories: 1
- Exterior features: All Bedrooms Down
Lot
- Features: Back Yard
Details
- Additional structures: Garage(s)
- Parcel number: 1103650000007
Construction
Type & style
- Home type: SingleFamily
- Architectural style: Traditional
- Property subtype: SingleFamily
Condition
- Year built: 1979
Community & HOA
Location
- Region: Houston
Financial & listing details
- Lease term: Long Term,12 Months
Nearby apartments for rent
Price history
| Date | Event | Price |
|---|---|---|
| 8/2/2026 | Listed for rent | $1,850$1/sqft |
Source:  HAR #92940078 Report a problem HAR #92940078 Report a problem | ||
| 10/13/2014 | Sold | -- |
Source: Agent Provided Report a problem | ||
| 9/25/2014 | Listed for sale | $129,999$73/sqft |
Source: AB Realty Corp #87649444 Report a problem | ||
| 5/19/1998 | Sold | -- |
Source: Agent Provided Report a problem | ||
Neighborhood: Alief
Nearby schools
GreatSchools rating
- 4/10Kennedy Elementary SchoolGrades: PK-4Distance: 0.6 mi
- 3/10Holub Middle SchoolGrades: 7-8Distance: 0.7 mi
- 9/10Kerr High SchoolGrades: 9-12Distance: 2.9 mi